our services
Thoughtfully Designed Homes. Made for the Way You Live.
Your home is more than just a place to live. It reflects your personality, your lifestyle and the little things that make everyday life special. From a welcoming living room to a comfortable bedroom and a functional kitchen, every space should feel right for the people who use it.
At SB Design Studio, our Residential Interior Design services focus on creating homes that balance aesthetics, comfort, functionality and thoughtful planning. Whether you have purchased a new apartment, are planning a bungalow or want to transform your existing home, we develop design solutions around your requirements, available space, preferences and budget.
From space planning and furniture layouts to material selection, 3D visualization and execution, we consider how every element contributes to the overall home. Our aim is to create interiors that look beautiful, feel comfortable and work practically in everyday life.
Home Interiors Designed Around Your Lifestyle
Every home has different needs. A family may require additional storage, a working professional may need a dedicated workspace, and someone with a compact apartment may want to make better use of every available corner.
That is why we begin by understanding how you live before deciding how your home should look.
Our approach to Residential Interior Design brings together your personal preferences and practical requirements to create a cohesive living environment. Whether you appreciate modern interiors, contemporary styling, minimalist spaces or a more luxurious aesthetic, we work towards a design that feels personal rather than copied from a catalogue.
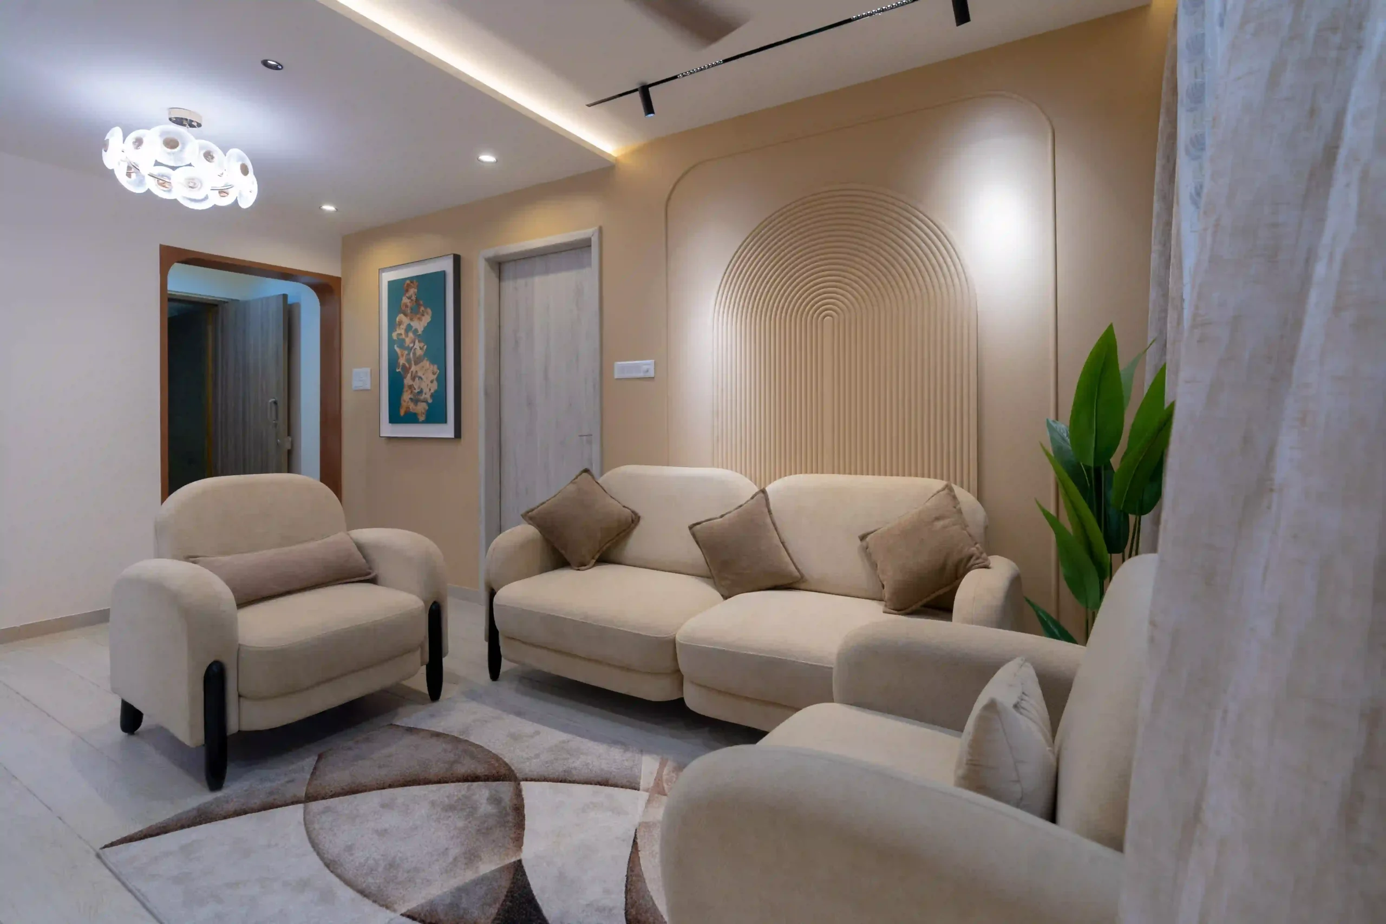
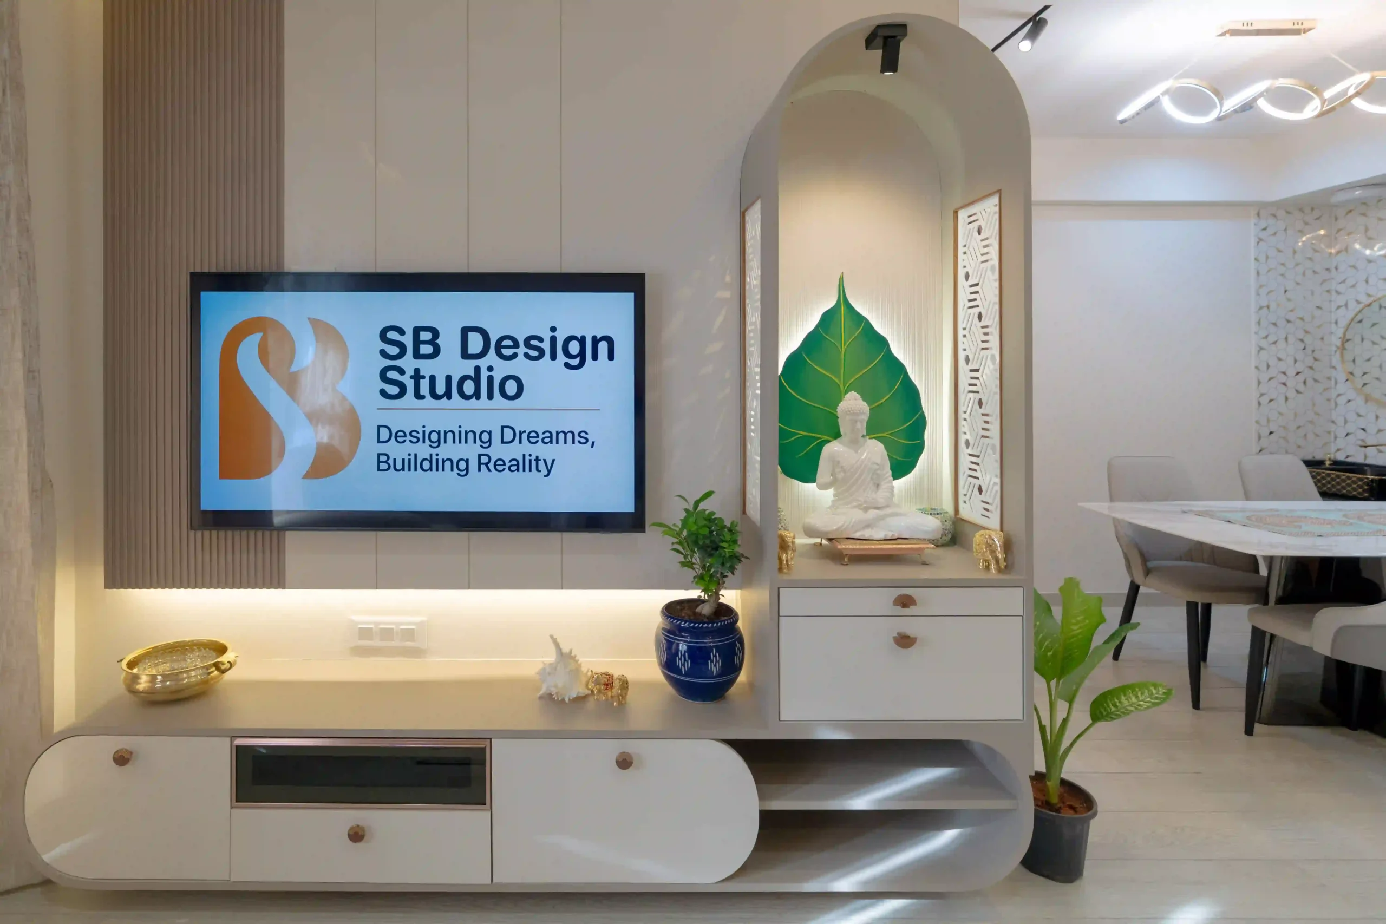
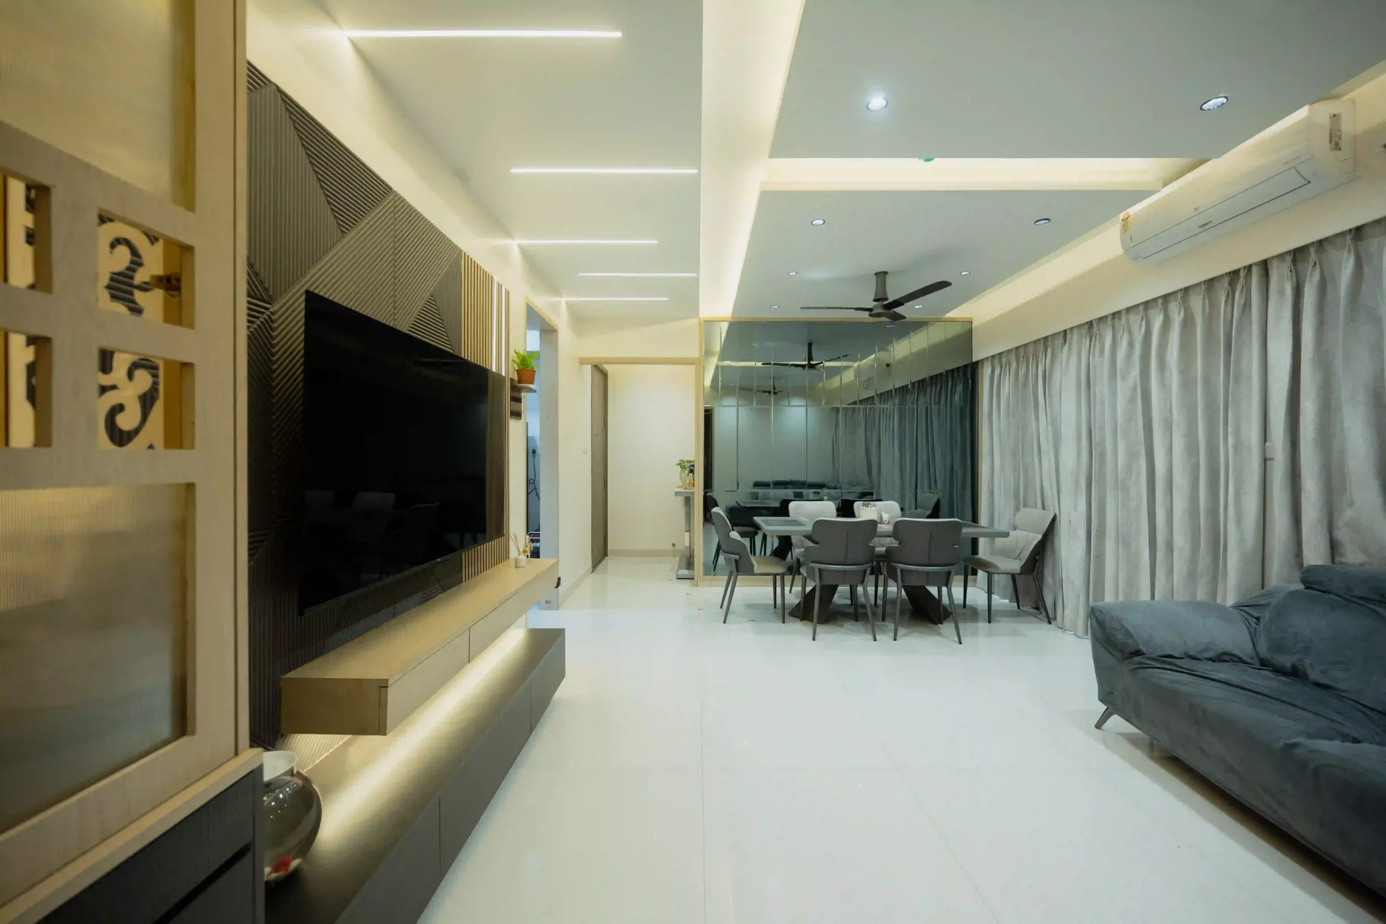
The living room is often the heart of a home. It is where family members spend time together, guests are welcomed and everyday moments become lasting memories.
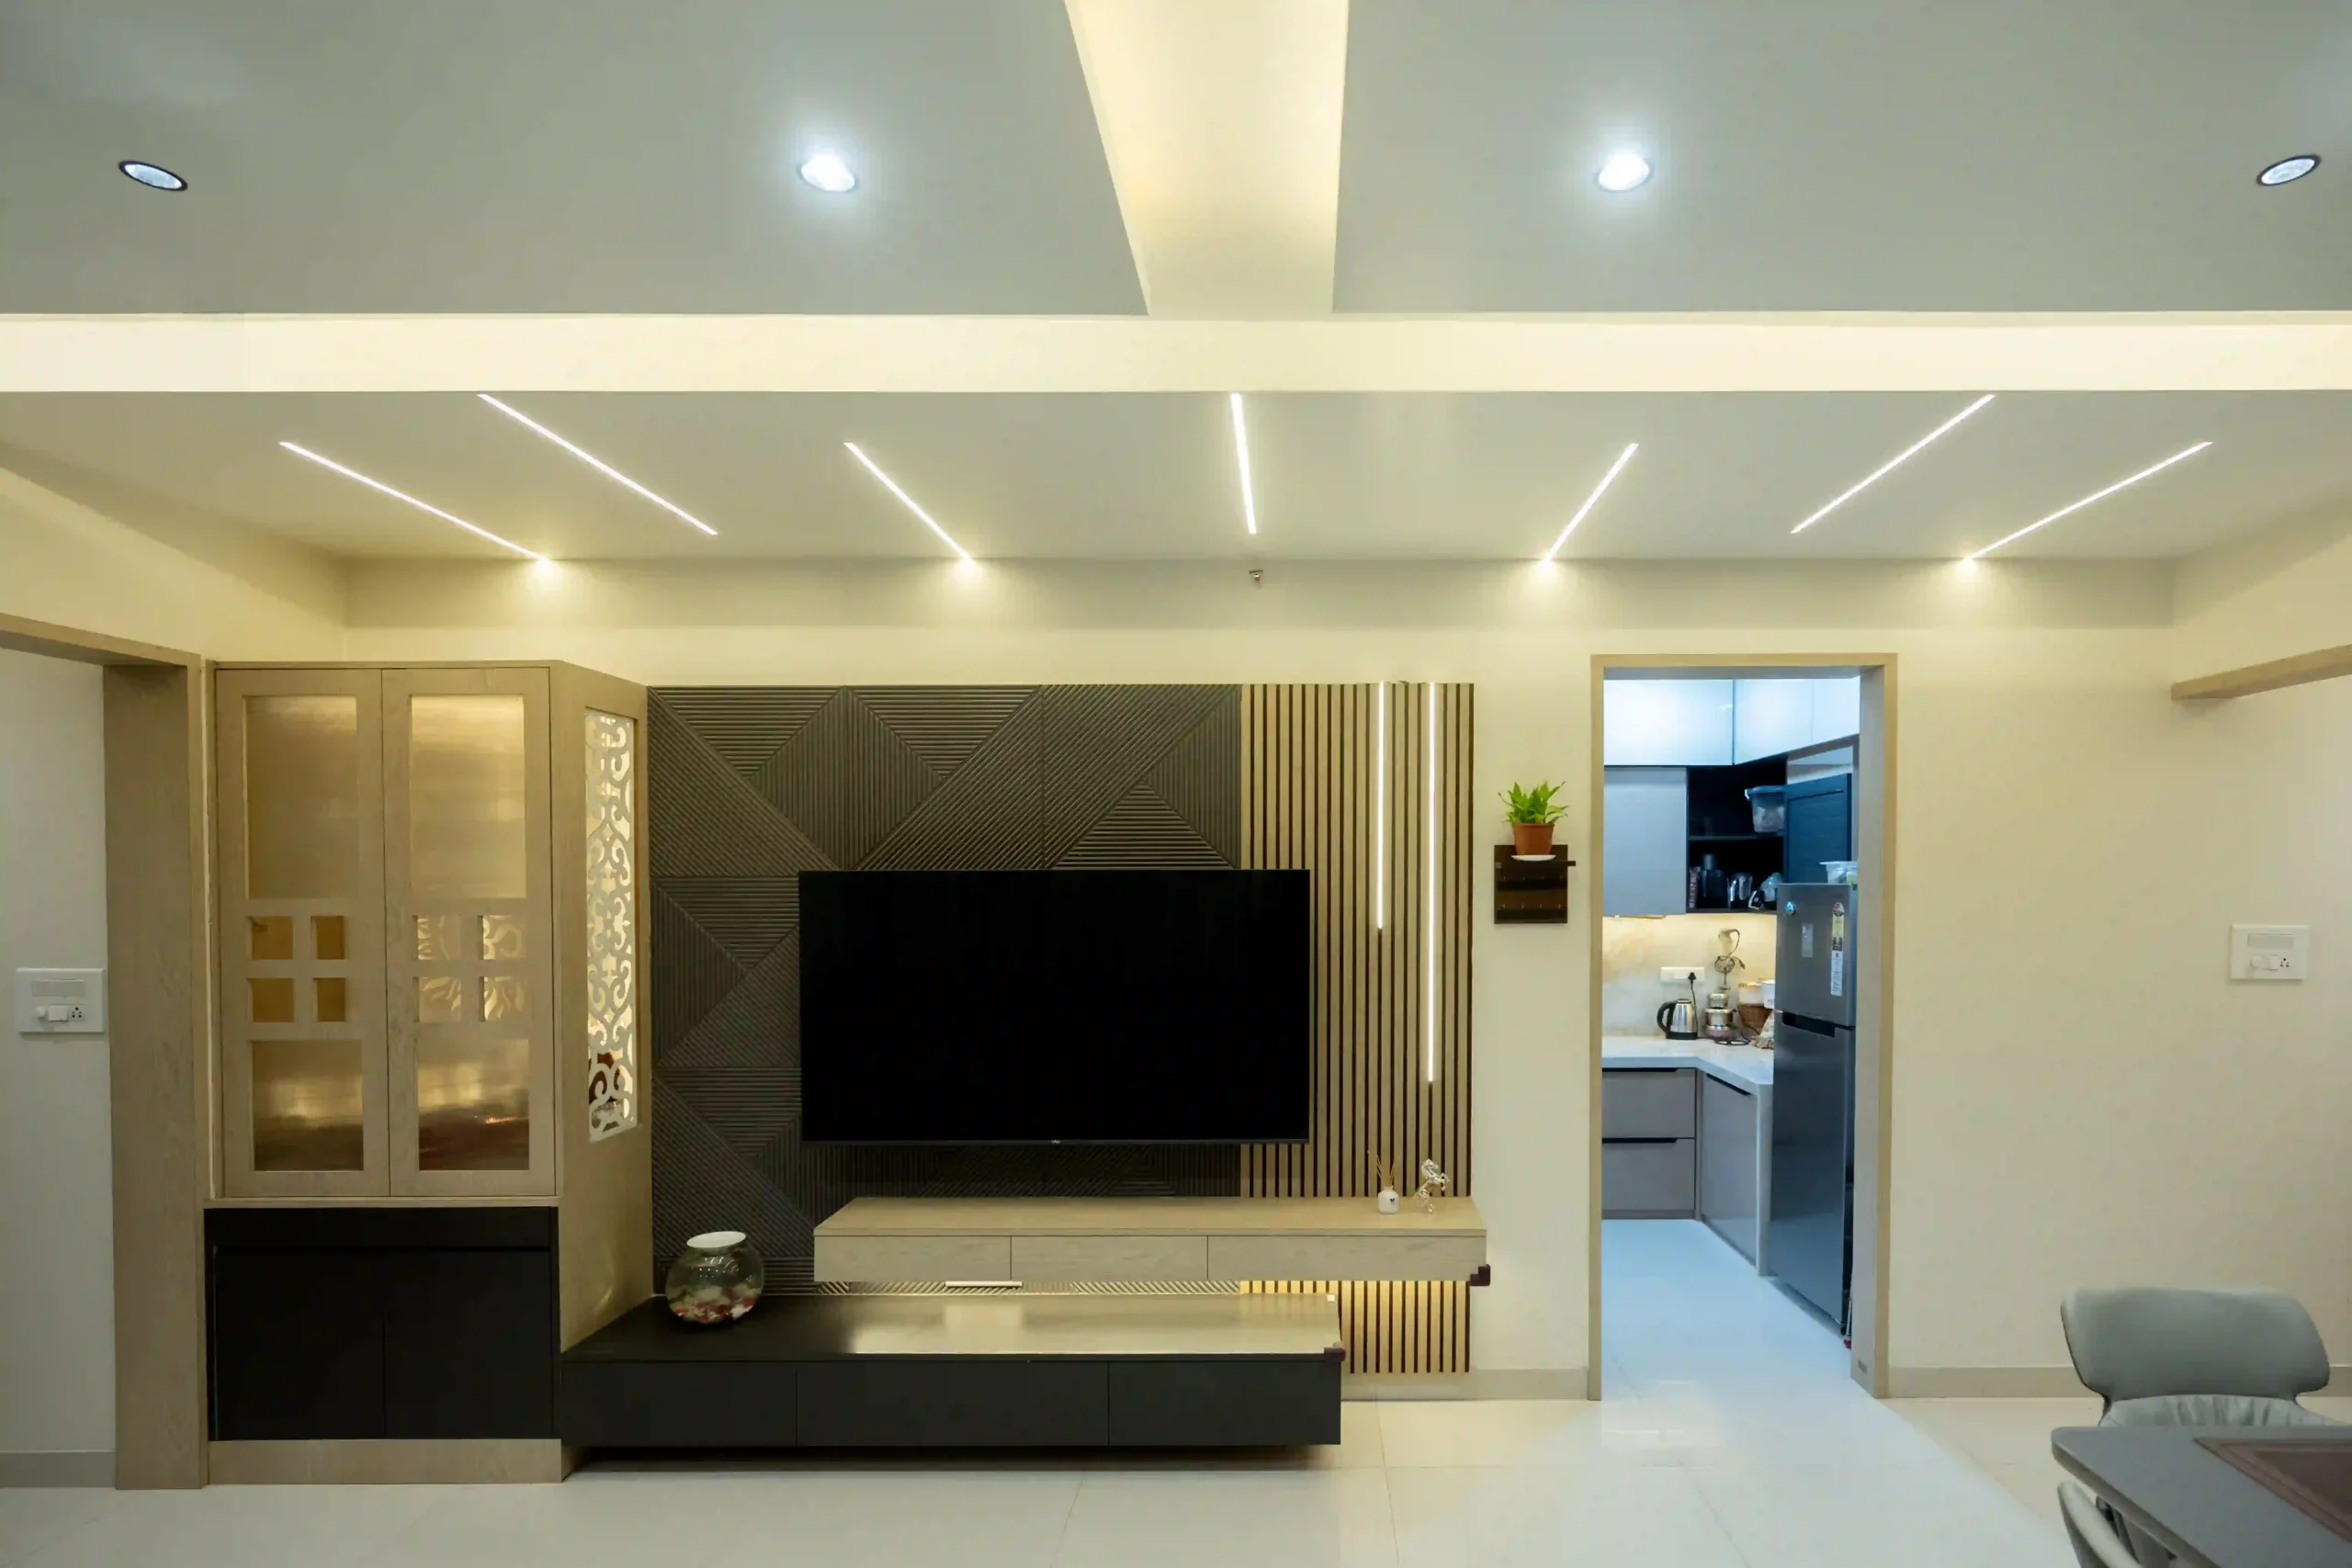
We plan furniture placement, lighting, wall treatments, ceiling details, colour combinations and decorative elements to create a welcoming atmosphere. Careful space planning also helps maintain comfortable movement and prevents the room from feeling overcrowded.
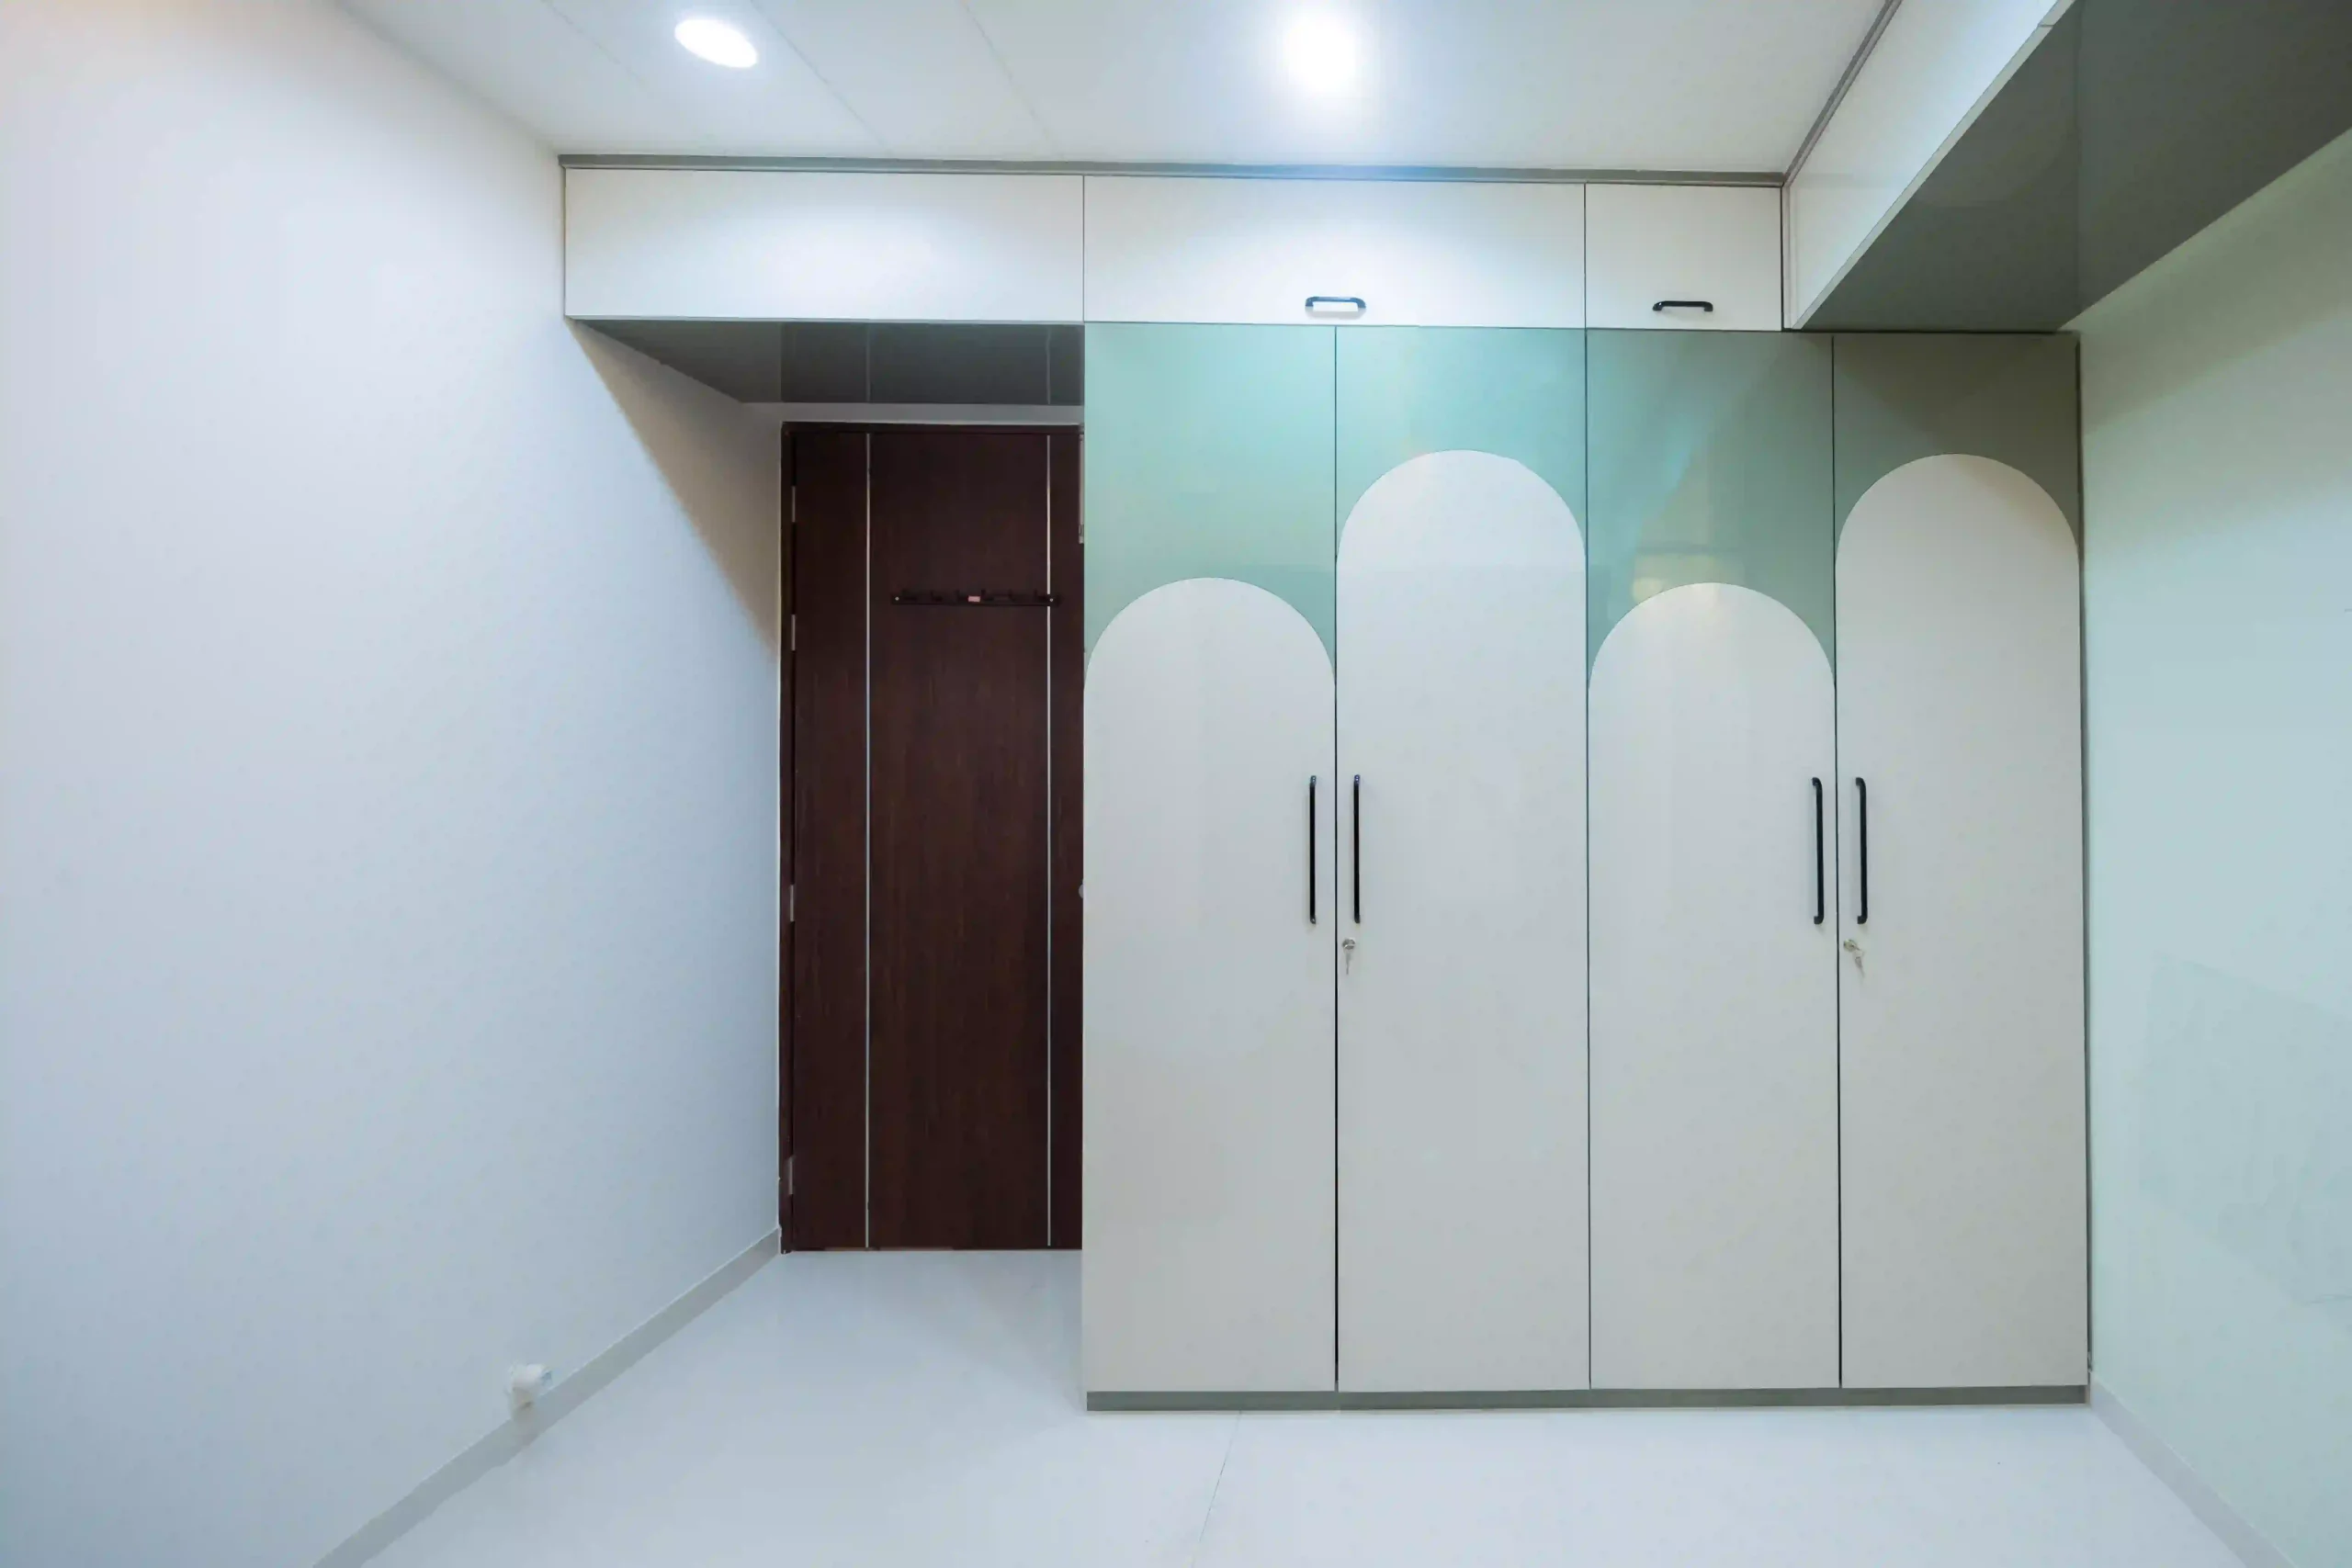
Storage plays an important role in keeping a home organized. Poorly planned storage can make even a spacious room feel cluttered, while well-designed storage helps maintain a cleaner and more comfortable environment.
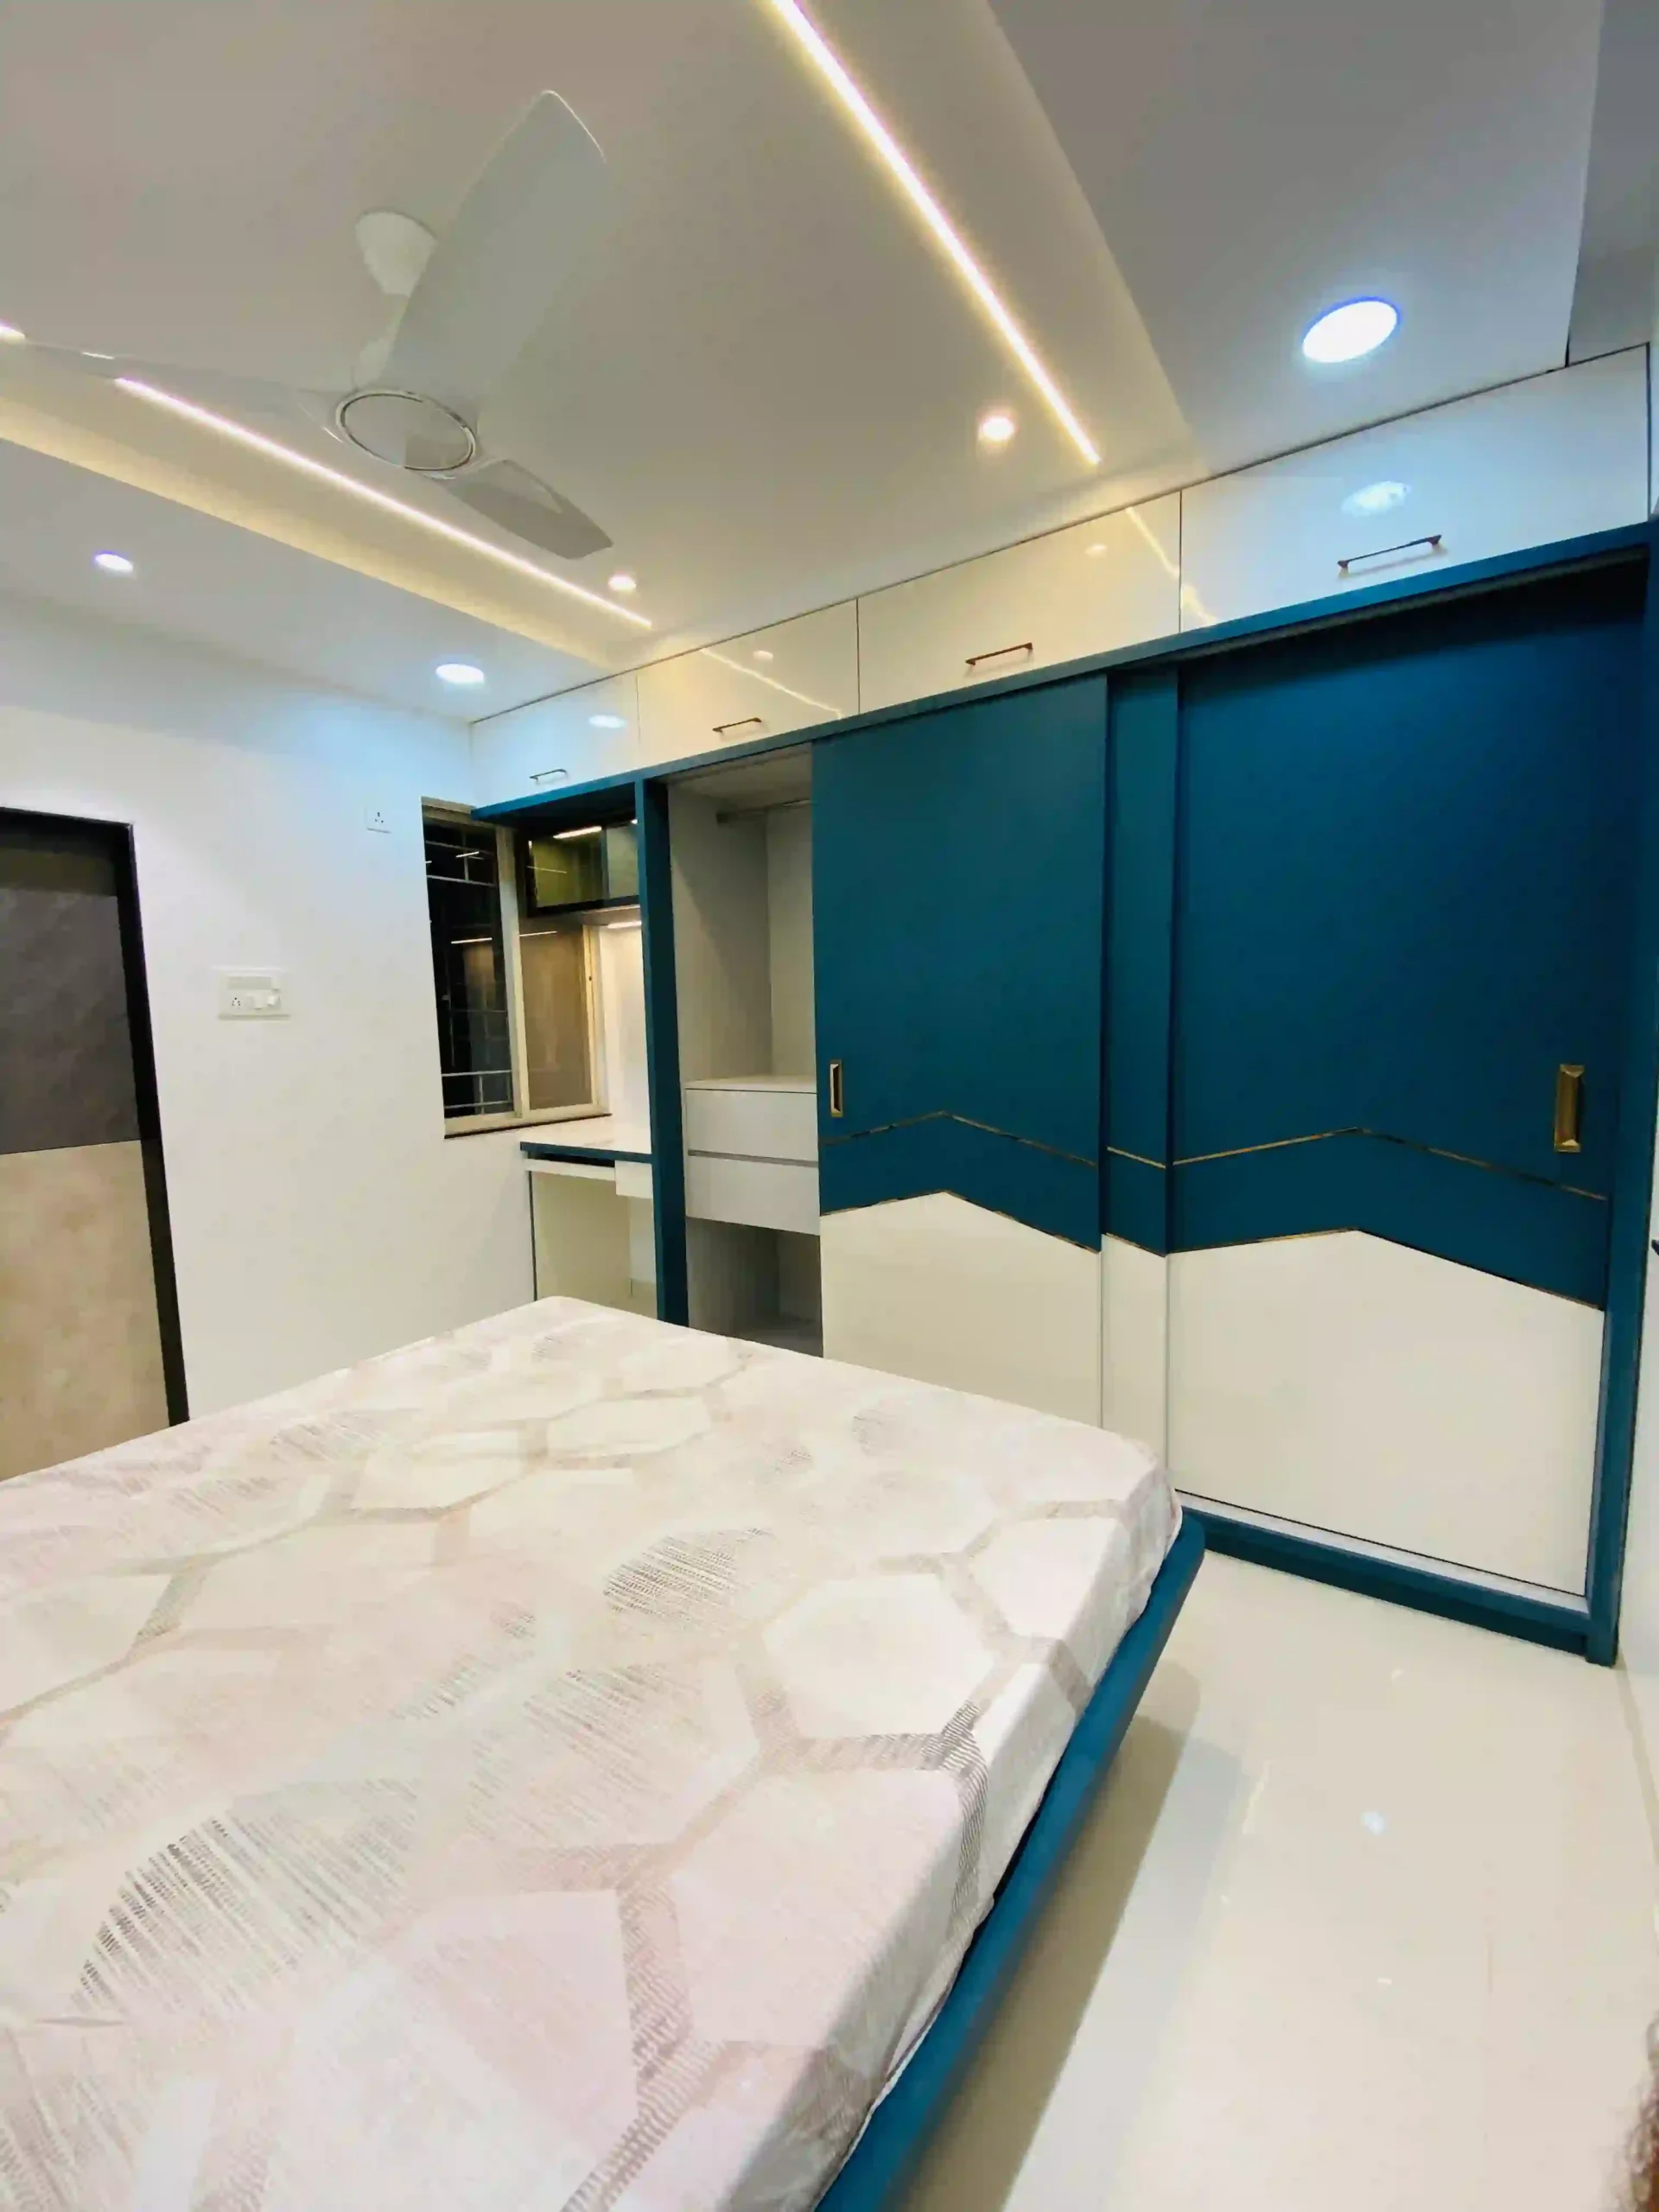
We plan wardrobes, drawers, shelves and other storage units according to your belongings and available space. For compact apartments, thoughtful storage solutions can help improve usability without unnecessarily reducing the room's open area.
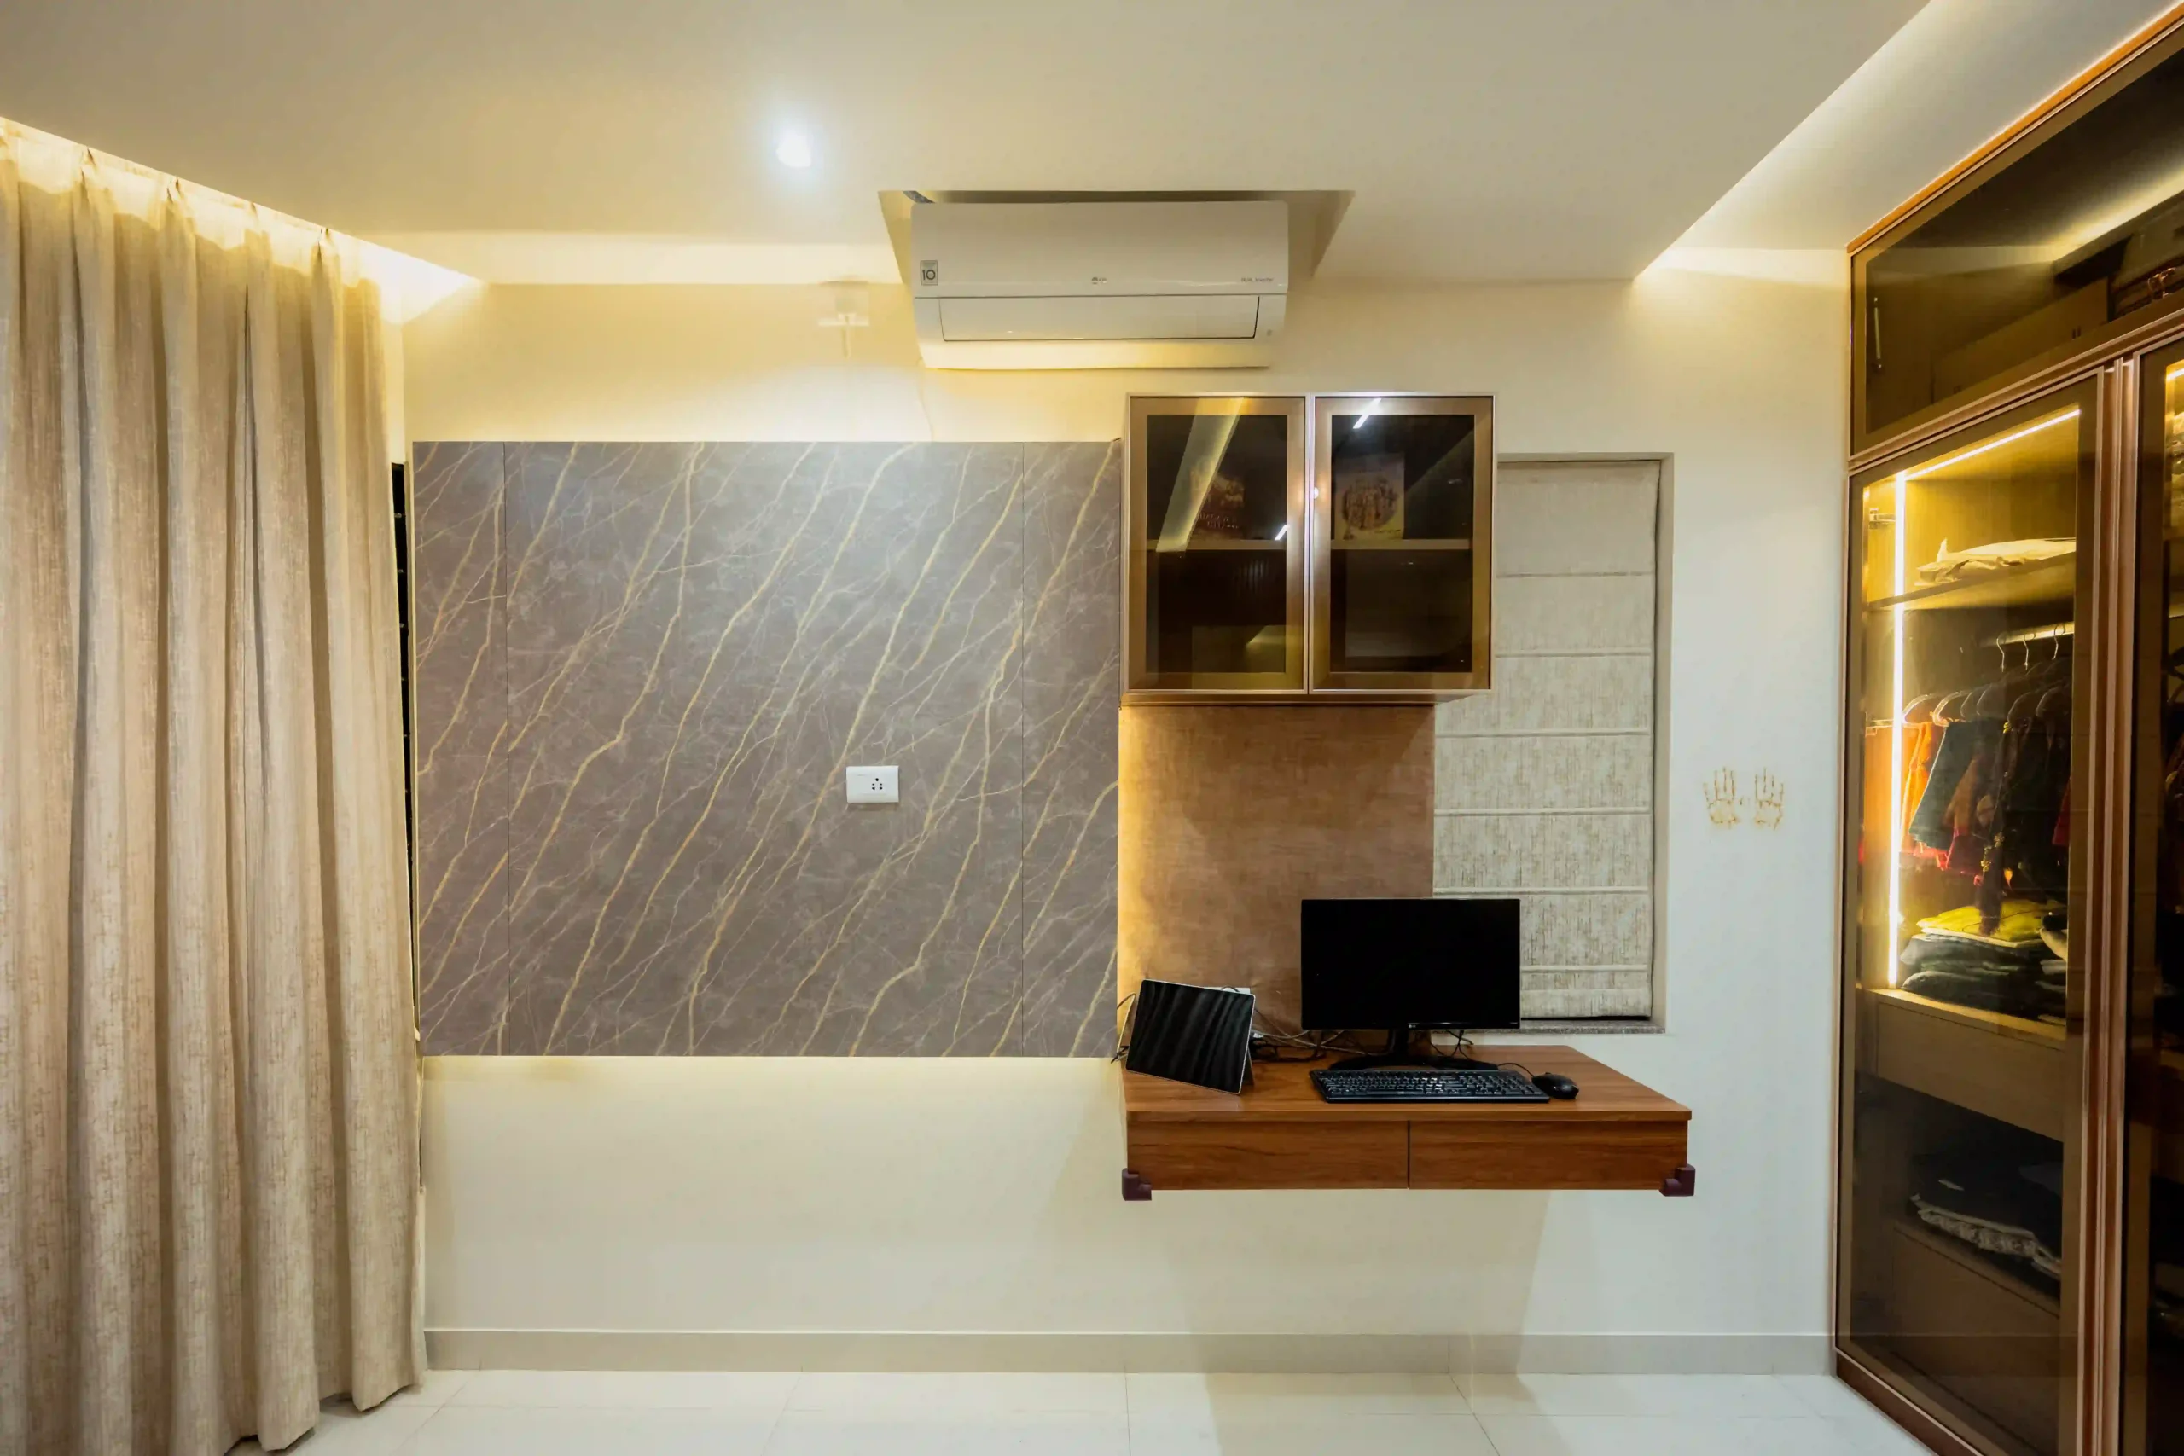
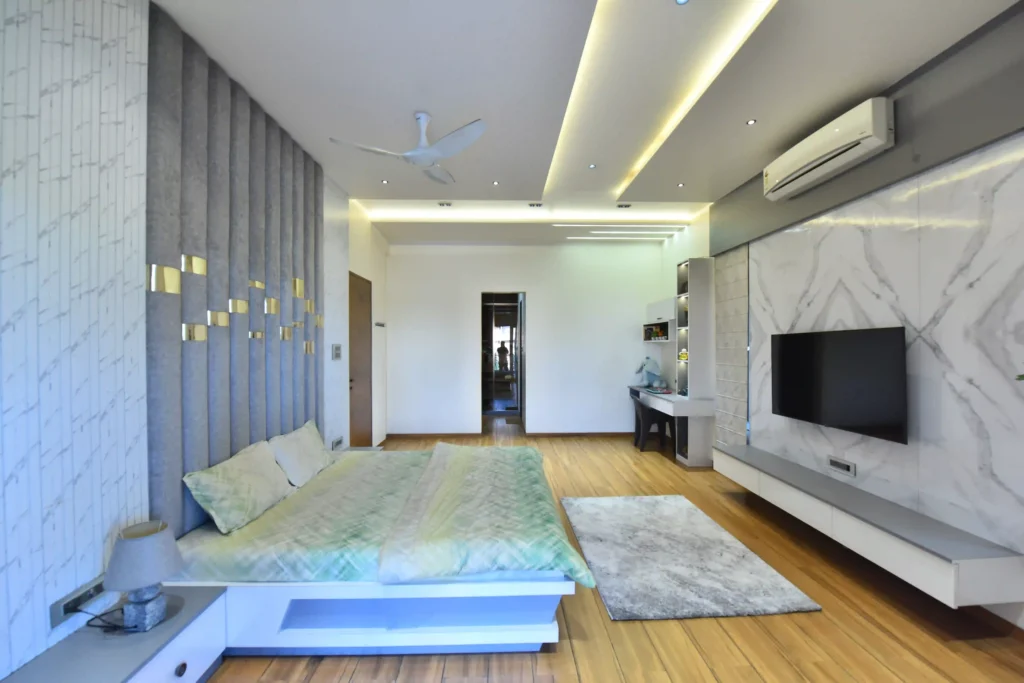
A bedroom should provide comfort, privacy and a sense of calm. The right combination of furniture, colours, lighting and storage can make a significant difference to how the space feels.
We consider bed placement, wardrobe design, bedside units, lighting arrangements and material finishes according to your needs. Whether you prefer a simple, peaceful bedroom or a more detailed master bedroom, the design is developed around your personal style and daily routine.
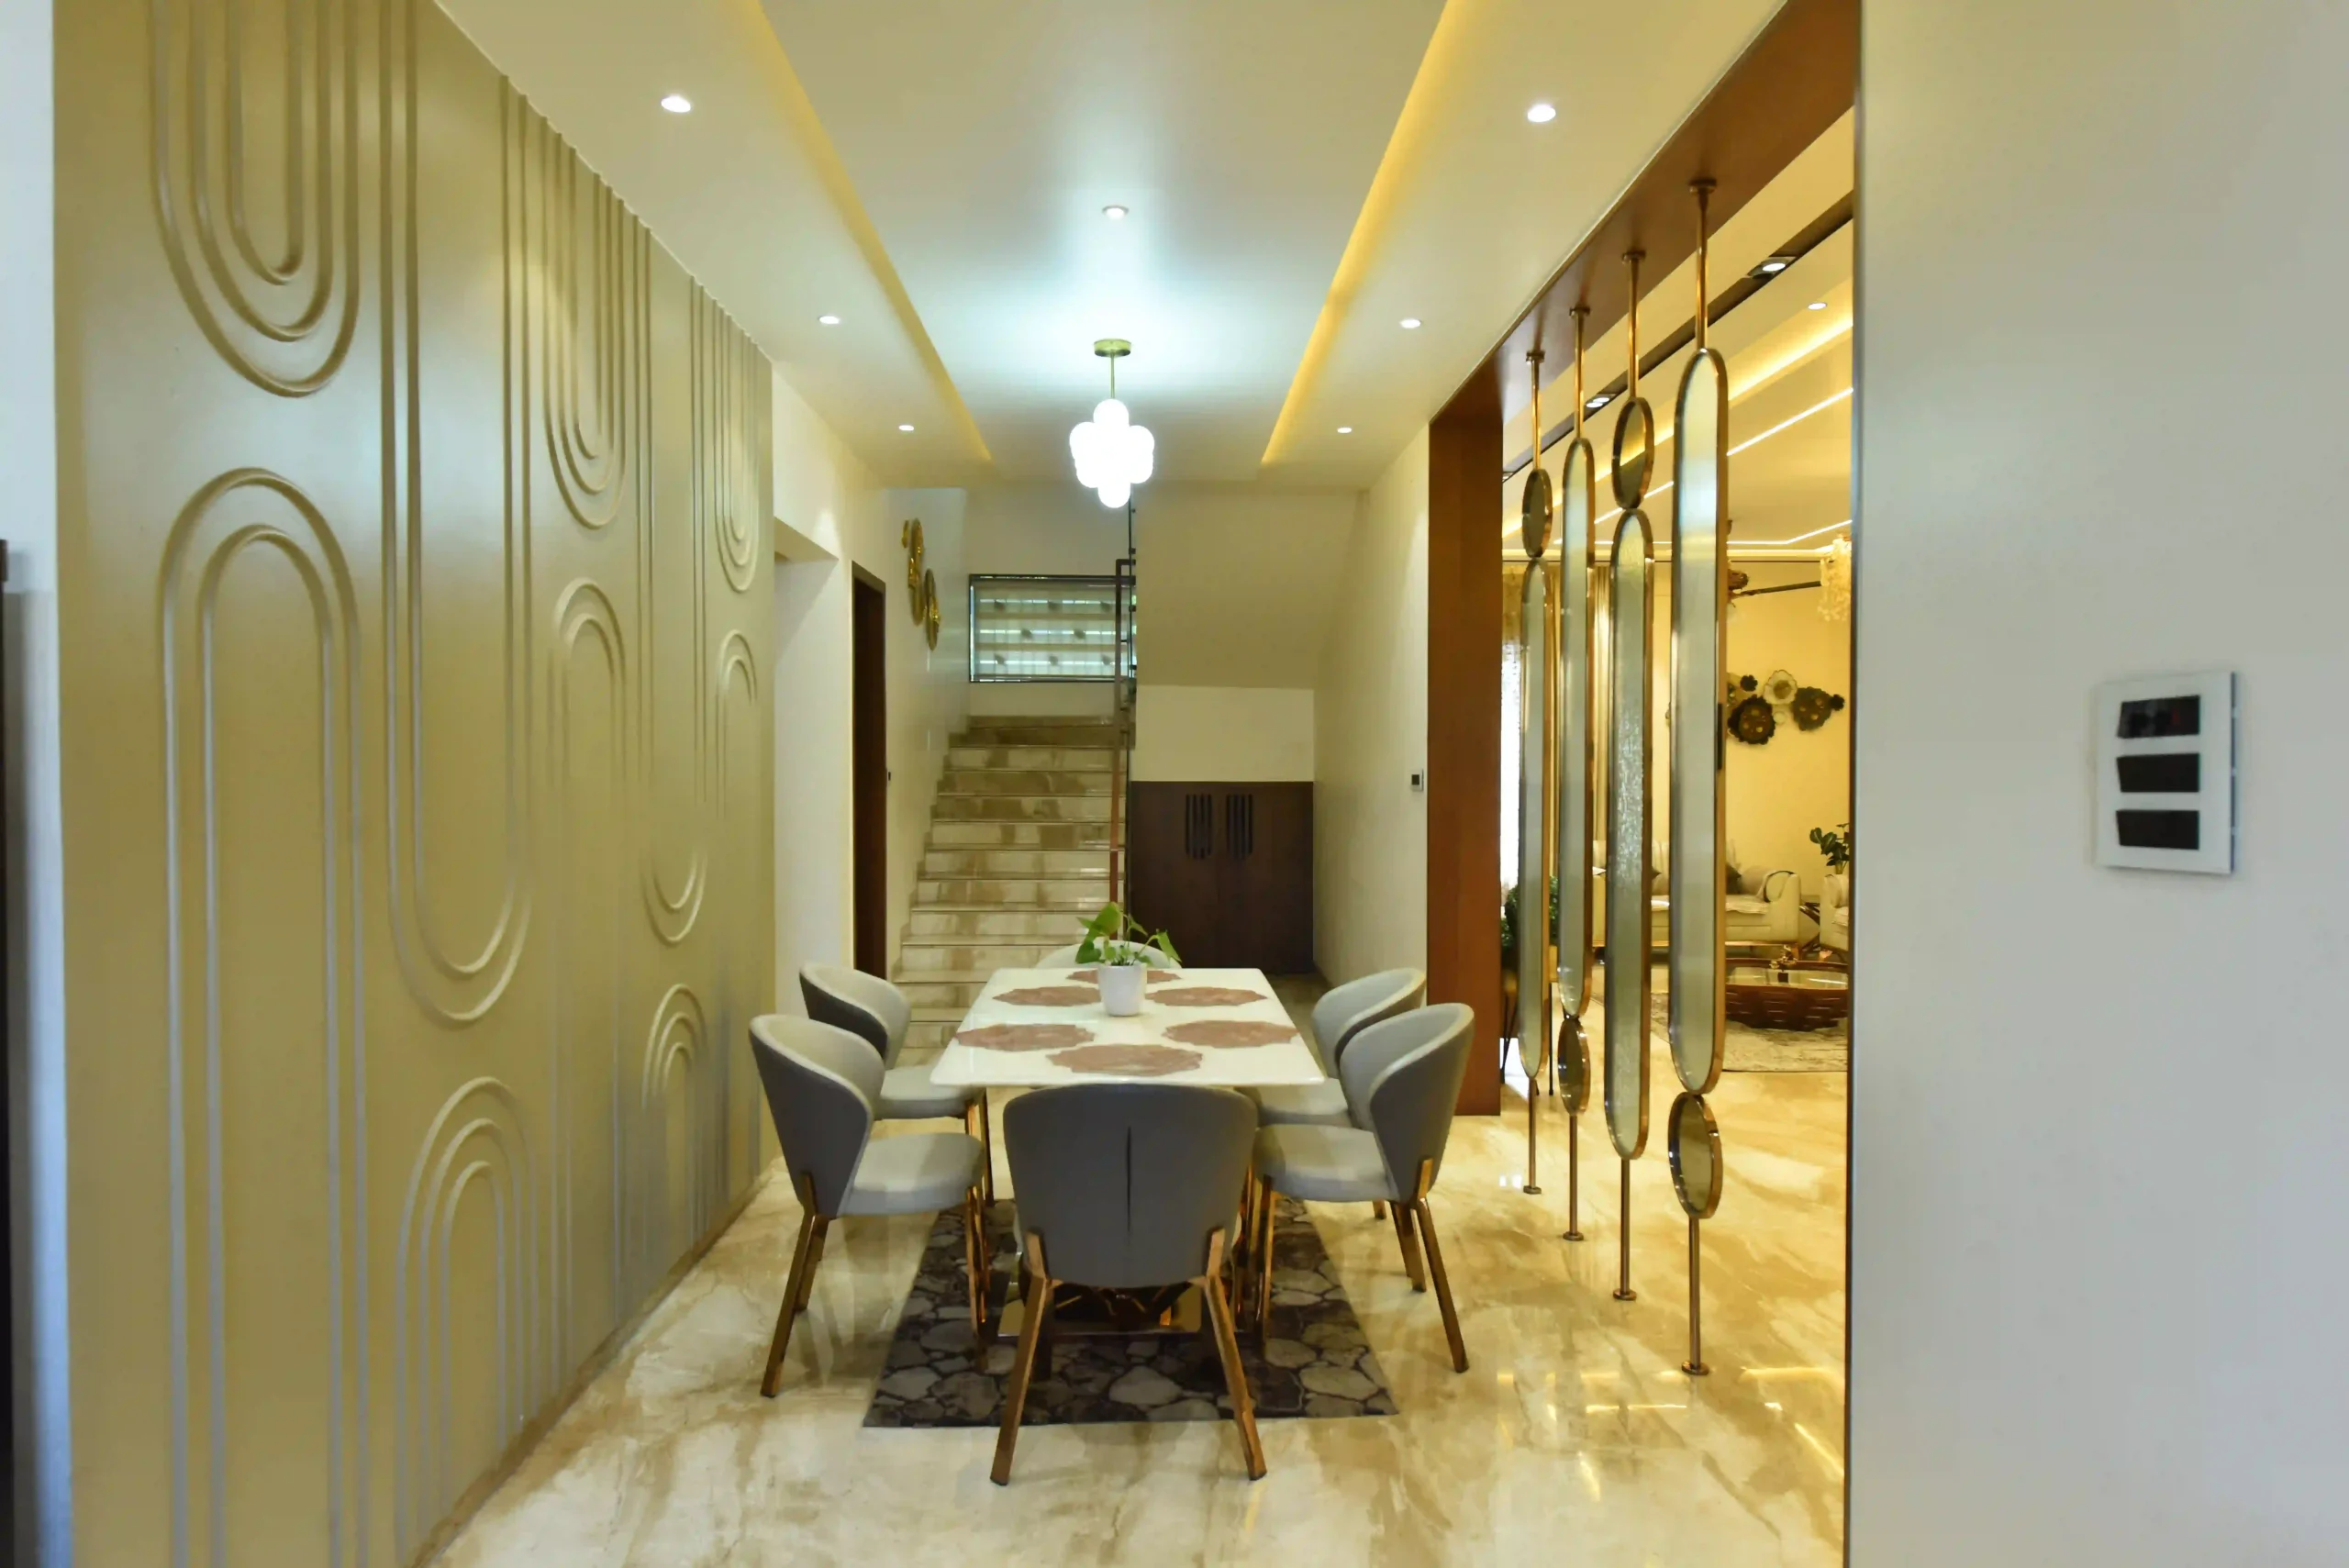
Dining areas and study corners need the same attention as larger rooms. Comfortable seating, suitable lighting, accessible storage and practical furniture dimensions help these spaces function effectively.
We consider how each area connects with the rest of the home so that the interiors feel coordinated rather than like a collection of unrelated rooms.
A well-planned kitchen should support your cooking habits while making everyday tasks more convenient. Storage, accessibility, workflow and maintenance are just as important as appearance.
We consider the kitchen layout, cabinet finishes, hardware, countertop materials, appliance placement and internal storage requirements. The objective is to create a kitchen that looks coordinated, uses available space effectively and remains practical for daily use.
Creating an attractive home does not always mean choosing the most expensive materials or adding elaborate design features. A well-planned layout, appropriate finishes and carefully selected furniture can make a home feel refined without unnecessary expenditure.
Our Residential Interior Design approach considers the relationship between design, material selection, furniture requirements and execution costs from the beginning.
For example, a premium finish may be suitable for one area, while a simpler and more durable alternative may be a better choice for another. Customized furniture can be valuable when it solves a specific storage or space-planning problem, but it should not add cost without providing meaningful benefits.
We help you understand these choices so you can prioritize the elements that matter most to you.
It can be difficult to imagine the finished result from floor plans, material samples or reference photographs alone. 3D visualization helps bridge the gap between an initial idea and the proposed interior.
At SB Design Studio, we use 3D views to help you understand furniture arrangements, colour combinations, material finishes, lighting concepts and the overall appearance of your spaces before execution begins.
This gives you an opportunity to review the proposed design, discuss preferences and identify changes within the agreed design scope before moving ahead.
However, good interiors require more than attractive visuals. Furniture dimensions, storage requirements, technical drawings, material specifications and actual site conditions must also be considered. These details help translate the design concept into a practical space.
Our objective is to make the design easier to understand and the decisions involved in planning your home more informed.
A well-organized process helps keep design decisions clear and ensures that the different elements of your project work together.
We begin by discussing your property, family requirements, lifestyle, preferred design style and budget. This initial conversation helps us understand your expectations and establish the direction of the project.
We study the available space and plan furniture placement, movement, storage and functionality. The aim is to use the space effectively while maintaining comfort and accessibility.
We develop the design concept through furniture ideas, colours, finishes, lighting and other interior elements. Material options are considered alongside the overall budget, practical use and visual consistency.
We present the proposed interiors through 3D views so you can understand how the spaces may look. This stage allows you to review the design and discuss any necessary revisions according to the agreed scope.
Once the design is finalized, the relevant technical drawings, furniture details and material specifications are prepared as required for the project. These details support clearer communication during implementation.
Where execution is included in the project, the approved design is translated into actual site work through the relevant manufacturing, installation, coordination and finishing activities. Planning and communication help align the intended design with site requirements.
The completed work is reviewed against the agreed design and project scope, with attention to functionality, appearance and finishing details.
Your home is planned around your lifestyle, preferences and specific requirements rather than a standard template.
Furniture layouts, circulation and storage are considered together to improve everyday usability.
Materials and finishes are evaluated according to their appearance, practical use, maintenance and budget.
3D views help you understand the proposed interiors and review the design before execution.
Furniture proportions, lighting, finishes and technical detailing contribute to a coordinated final result.
We consider the practical requirements of implementation so that design decisions and site work remain aligned within the agreed scope.
SB Design Studio works with homeowners who want to plan new interiors, renovate existing spaces or develop a coordinated design for their entire home.
We serve projects across Pune, including Shivajinagar, FC Road, Deccan, Kothrud, Karve Nagar, Aundh, Baner, Wakad and other surrounding areas, depending on project requirements.
Whether you are planning a compact apartment, a spacious family home or a bungalow, we begin by understanding the property, your lifestyle and the outcome you want to achieve. This helps us explore suitable design possibilities based on your specific needs.
If you are looking for a home interior design team that considers both the visual and practical aspects of your project, we invite you to discuss your requirements with us.
Frequently Asked Questions
Residential Interior Design can include space planning, furniture layouts, colour schemes, lighting concepts, material selection, storage planning, 3D visualization and technical drawings. Manufacturing, installation and complete execution may also be included, depending on the agreed project scope.
The cost depends on your property size, number of rooms, furniture requirements, material choices, finishes and execution scope. Once we understand your requirements and budget, we can discuss a suitable proposal for your project.
We can discuss complete home interiors as well as individual room projects, depending on your requirements. The design approach is developed around the available space, your lifestyle, preferred aesthetic and agreed scope of work.
Yes, 3D visualization can help you understand the proposed furniture layouts, colours, materials, lighting and overall appearance before execution. The views and revisions provided will depend on the agreed project scope.
Yes. Material options can be evaluated according to your budget, intended use, durability, maintenance requirements and preferred appearance. This helps you make informed decisions while maintaining consistency across your home.
Execution services can be discussed according to your project requirements. During the initial consultation, we can clarify which services are included, such as design, material selection, furniture manufacturing, installation and site coordination.
Your dream home does not have to follow every trend or resemble someone else's space. It should reflect your personality, support your lifestyle and make everyday living more comfortable.
At SB Design Studio, we bring together thoughtful planning, creative design, material understanding and practical execution to help turn your ideas into a well-planned home.
Whether you have recently purchased an apartment, are planning a renovation or want to develop the interiors of your bungalow, the first step is to understand your space and your expectations.
Thoughtful Interiors. Practical Design. Spaces That Feel Like Home.
© 2026 Sb Design Studio All rights reserved.