Interior Renovation
 our services
Home Renovation Services in Pune | SB Design Studio
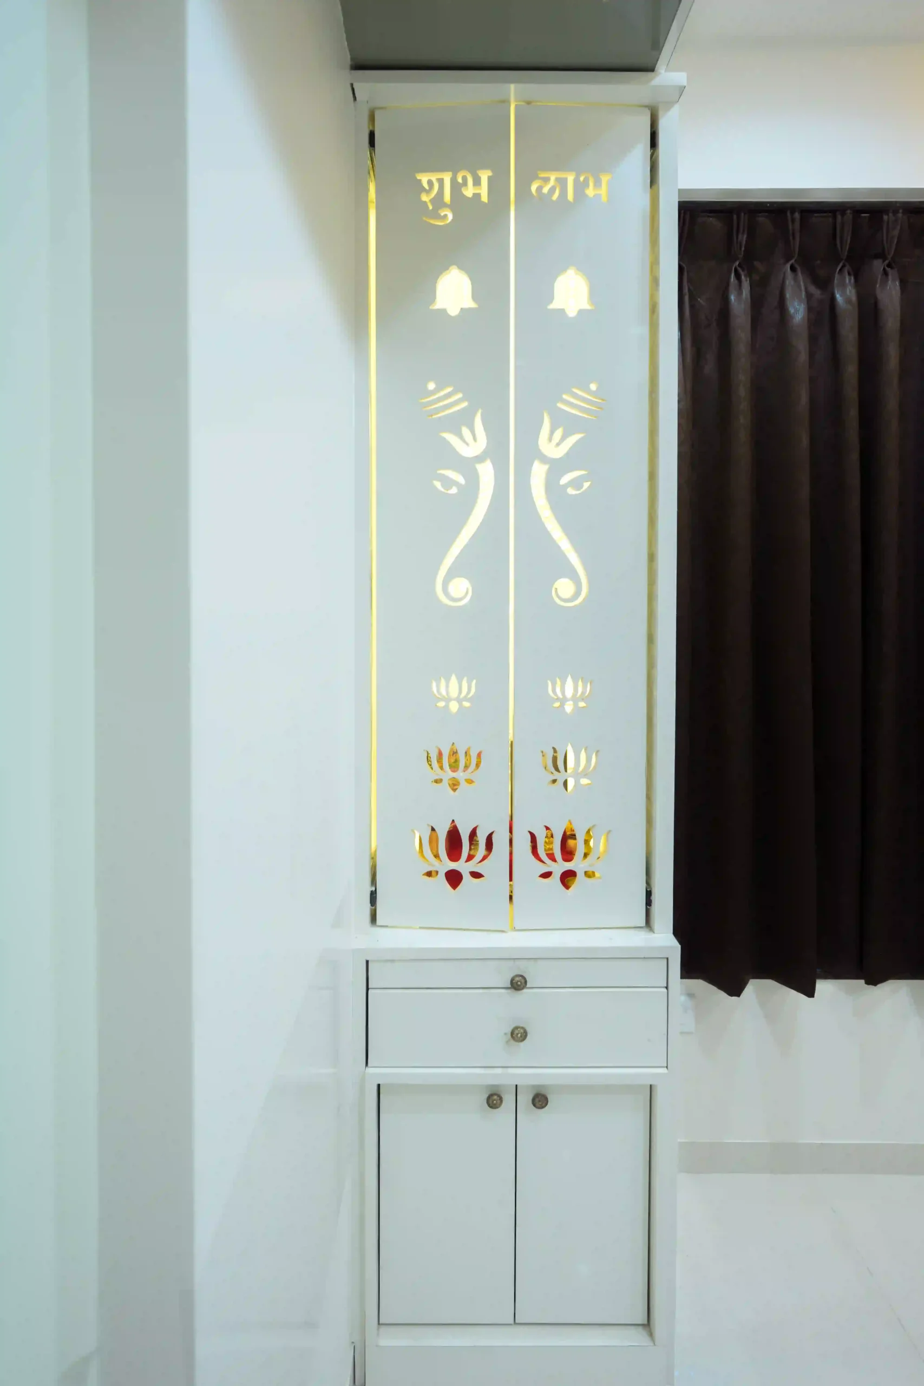
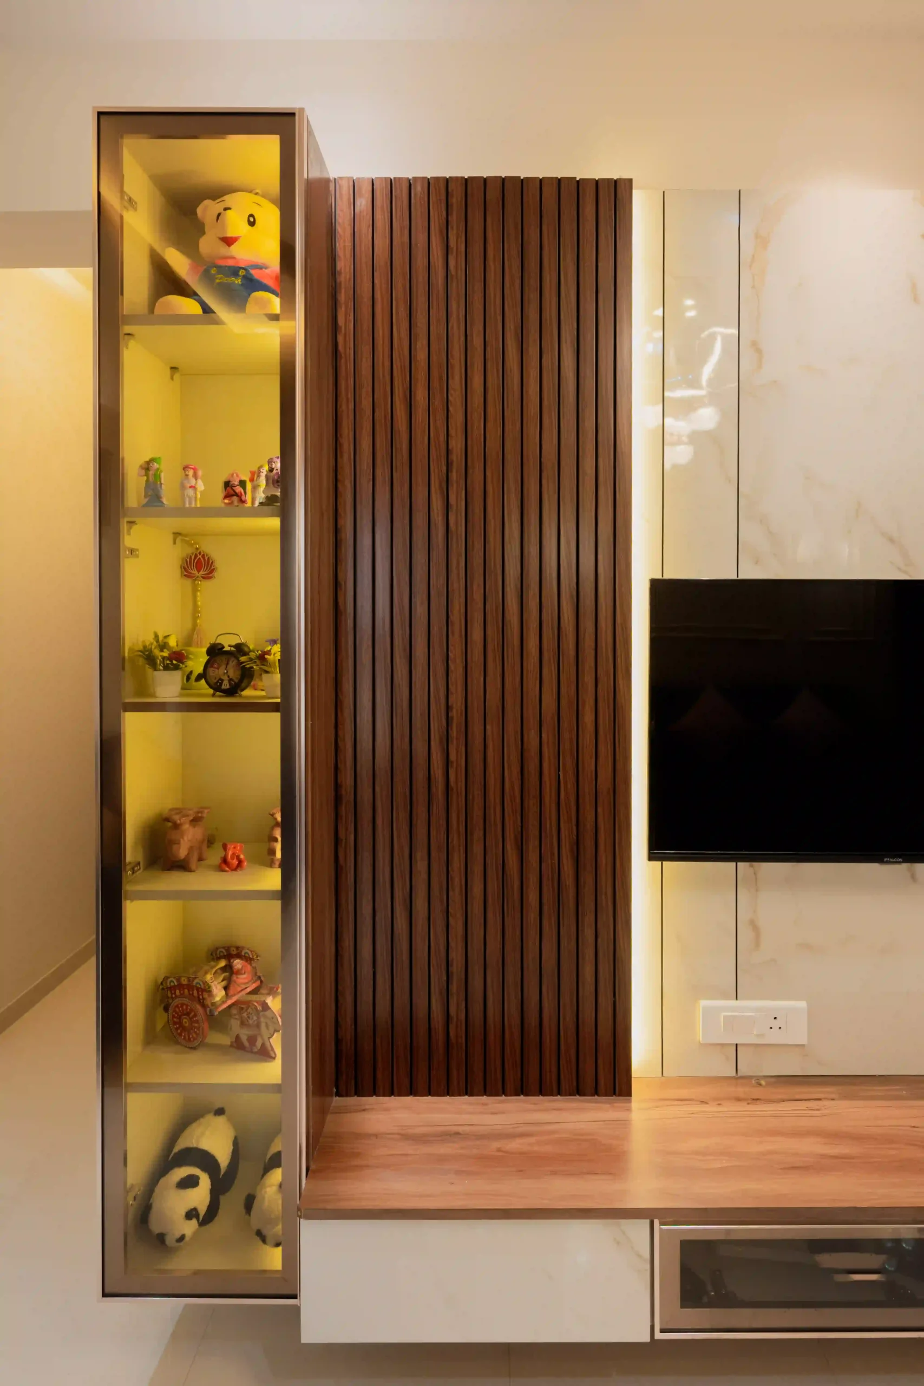
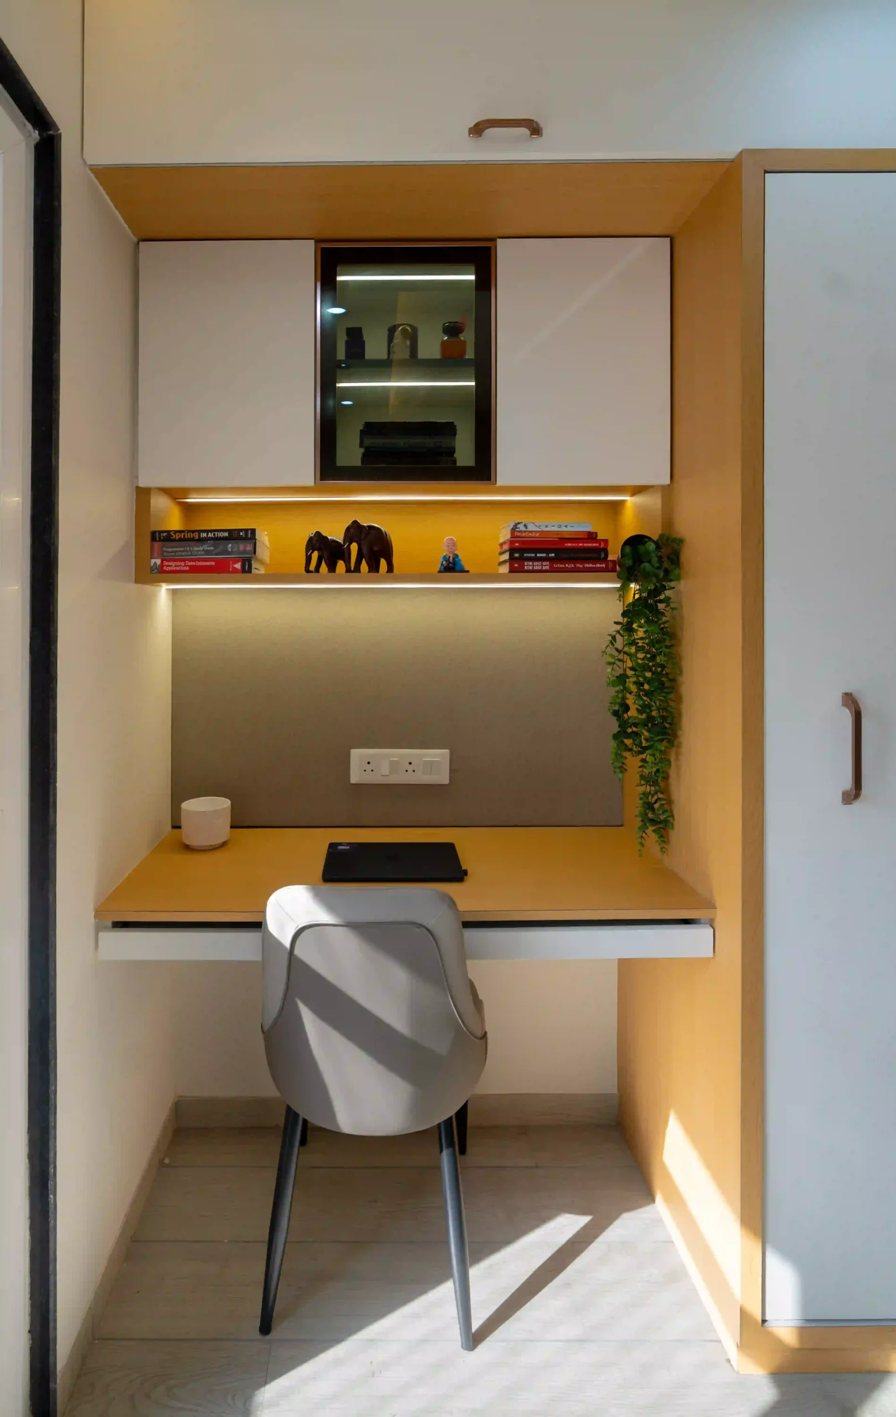
01 Our Services
Home Renovation Services in Pune | SB Design Studio
Ready to Transform Your Home Without the Guesswork?
Your home may need a fresh look, better storage, a more practical layout, or a complete transformation. But a successful renovation involves much more than choosing new colours and furniture. Design, material selection, budgeting, and execution need to work together.
At SB Design Studio, our Home renovation services in pune are focused on helping homeowners rethink their spaces with practical planning, considered material choices, and designs that reflect their lifestyle. Whether you want to renovate one room or update your entire home, we help you explore solutions based on your requirements, available space, and budget.
What can a well-planned home renovation help you achieve?
- Make Better Use of Every Room
- Give Your Home a Fresh Identity
- Choose Materials with Confidence
- Plan Your Budget More Clearly
- Connect Design with Execution
Your home. Your requirements. A renovation planned around you.
What Does Your Home Need Most?
Not every home requires a complete makeover. Sometimes, a better kitchen layout or additional storage can make a significant difference. In other cases, outdated finishes, changing family needs, or an inefficient layout may call for a more extensive renovation.
Before deciding what to change, it helps to identify what is not working in your current home.
Do you feel short of storage? Is your living room difficult to organise? Does your kitchen lack sufficient workspace? Are the bedrooms no longer meeting your family’s needs? Or do you want your interiors to have a consistent look?
At SB Design Studio, we begin by understanding these concerns. Our approach to Home renovation services in pune considers how you use your home today and what you want it to become, rather than simply following the latest interior design trend.
This helps establish clear priorities before making decisions about layouts, materials, finishes, and costs.
Home Renovation Solutions for Different Spaces
Living Room Renovation
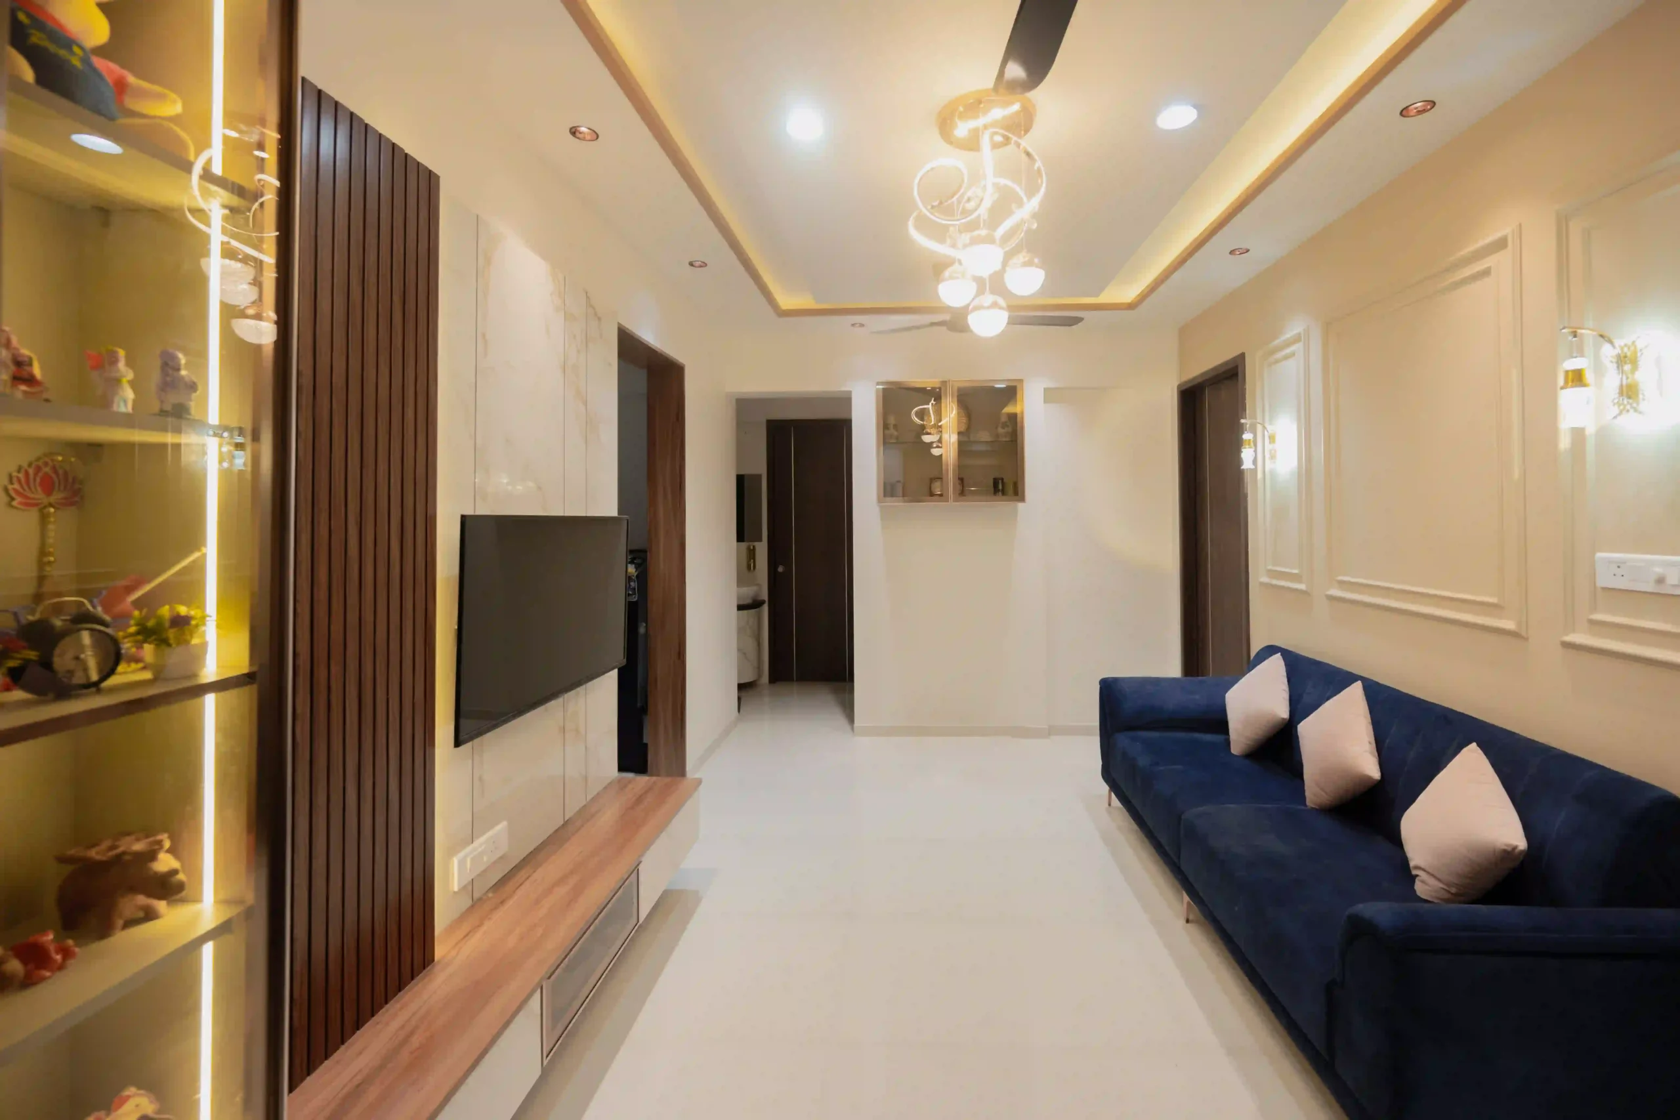
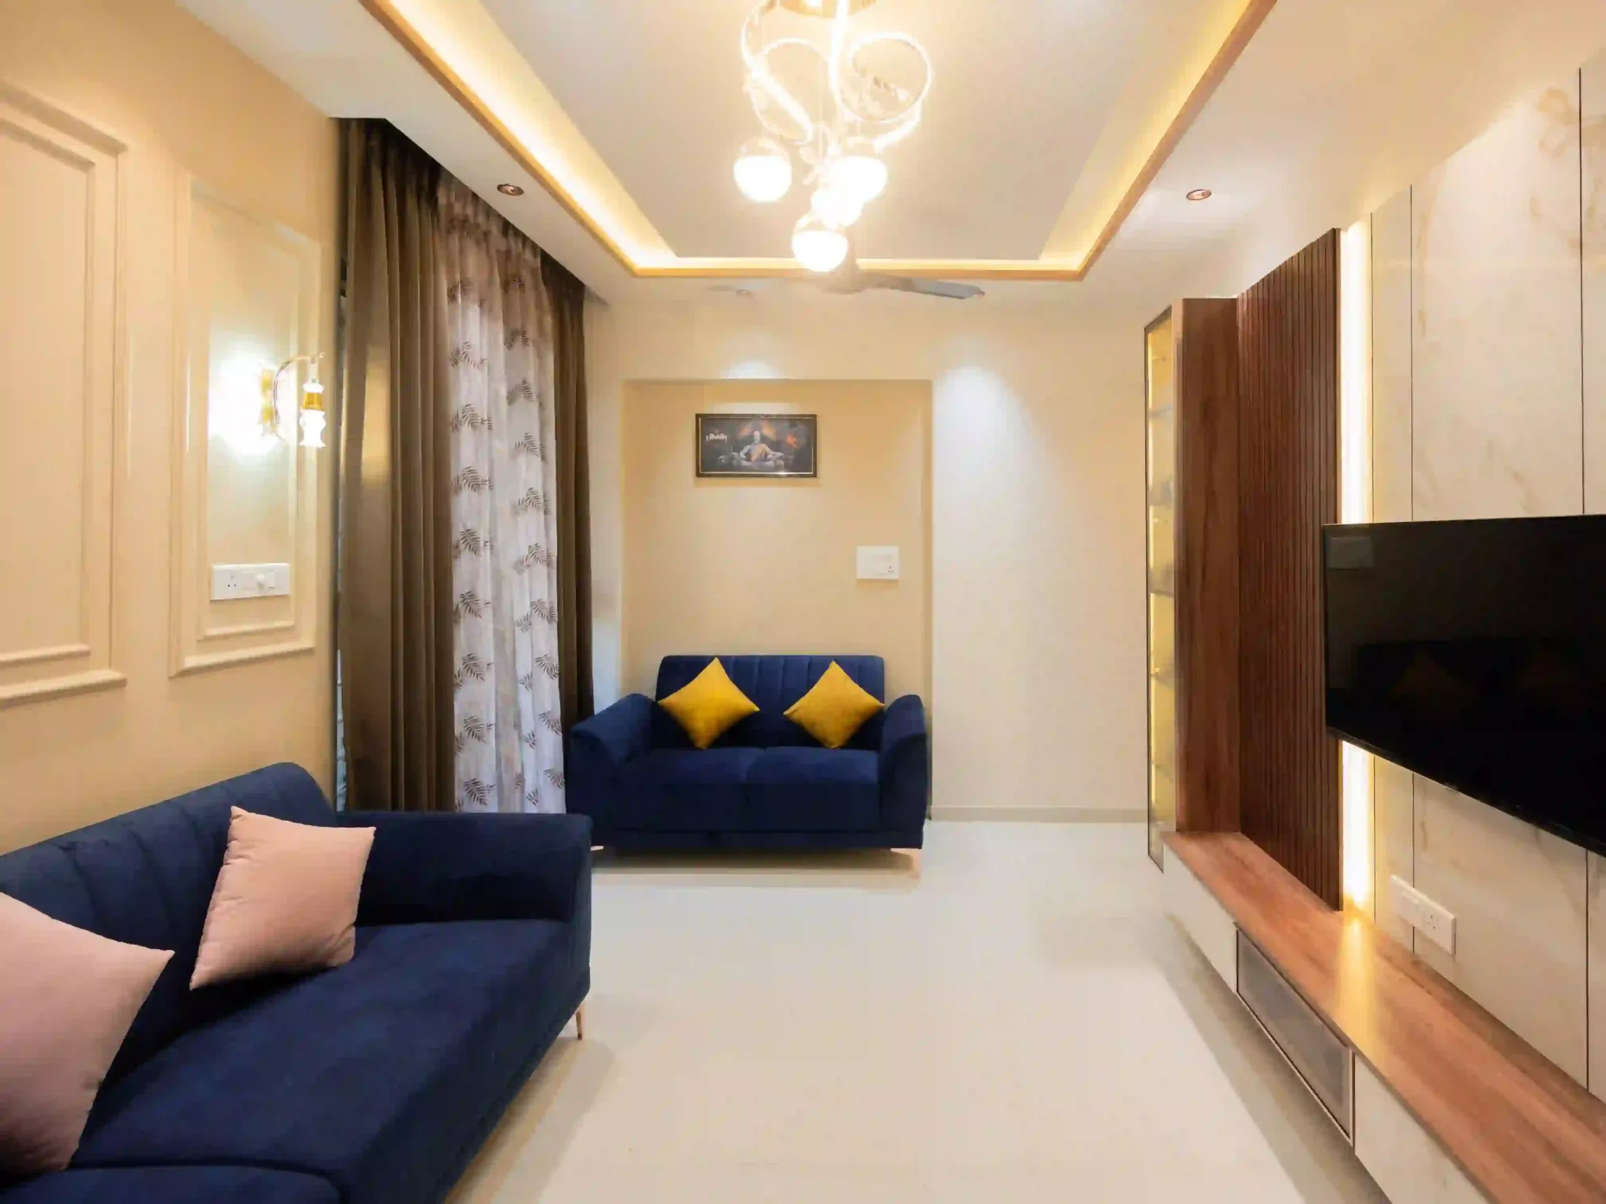
The living room is often where families relax, entertain guests, and spend time together. A thoughtful renovation can improve the furniture arrangement, lighting, storage, and overall atmosphere.
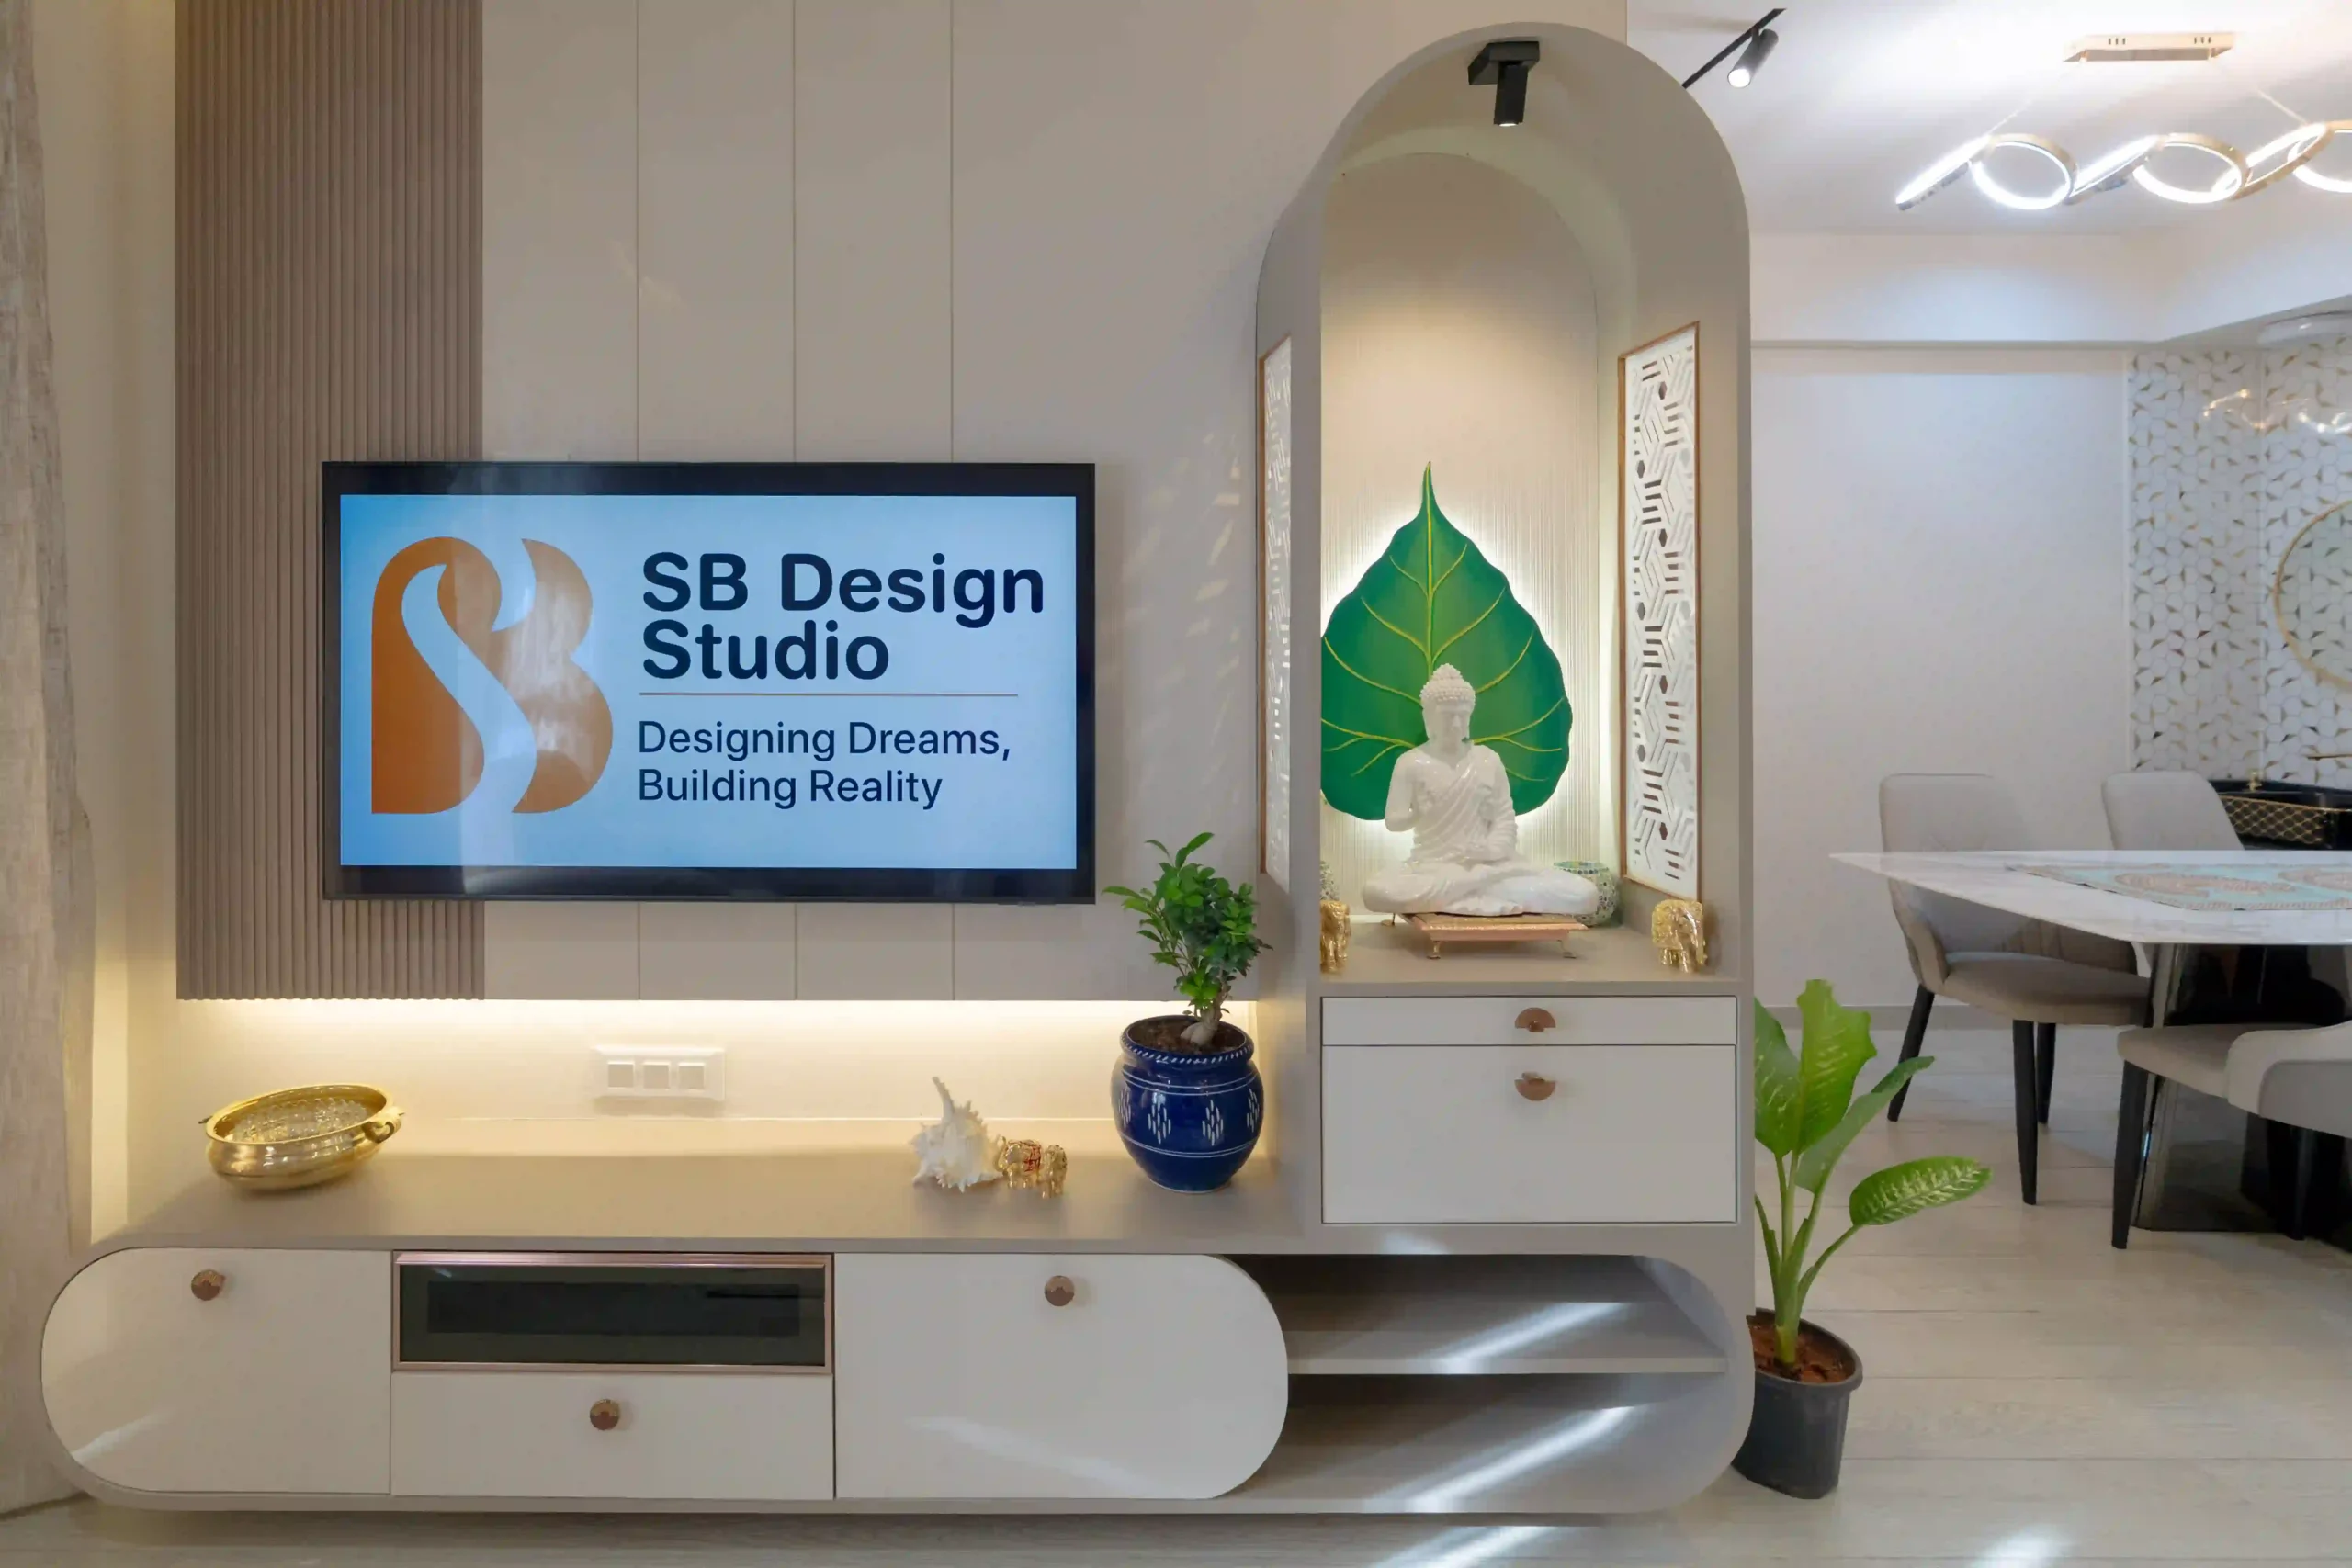
Depending on your needs, we can explore TV unit designs, feature walls, ceiling treatments, display units, colour combinations, and furniture layouts. The goal is to create a room that looks inviting without feeling crowded or difficult to maintain.
Bathroom Renovation
Bathroom upgrades require careful attention to waterproofing, plumbing, drainage, ventilation, tiles, fittings, and safety. The exact requirements depend on the existing condition and the extent of the renovation.
Where bathroom work is included in the agreed project scope, these practical considerations should be addressed alongside the desired appearance.
Kitchen Renovation
An outdated kitchen can affect everyday convenience. Renovation may provide an opportunity to improve cabinet storage, countertop space, appliance placement, lighting, and the overall layout.
Material selection is particularly important in kitchens because surfaces experience frequent use, cleaning, heat, and moisture. We consider these practical requirements alongside the preferred style and budget.
Wardrobes and Storage
Insufficient storage can make an otherwise attractive home feel cluttered. Renovation is an opportunity to reconsider wardrobe sizes, internal organisers, utility storage, and built-in cabinetry.
The right solution depends on what you need to store, how often you use it, and how much space is available.
Bedroom Renovation
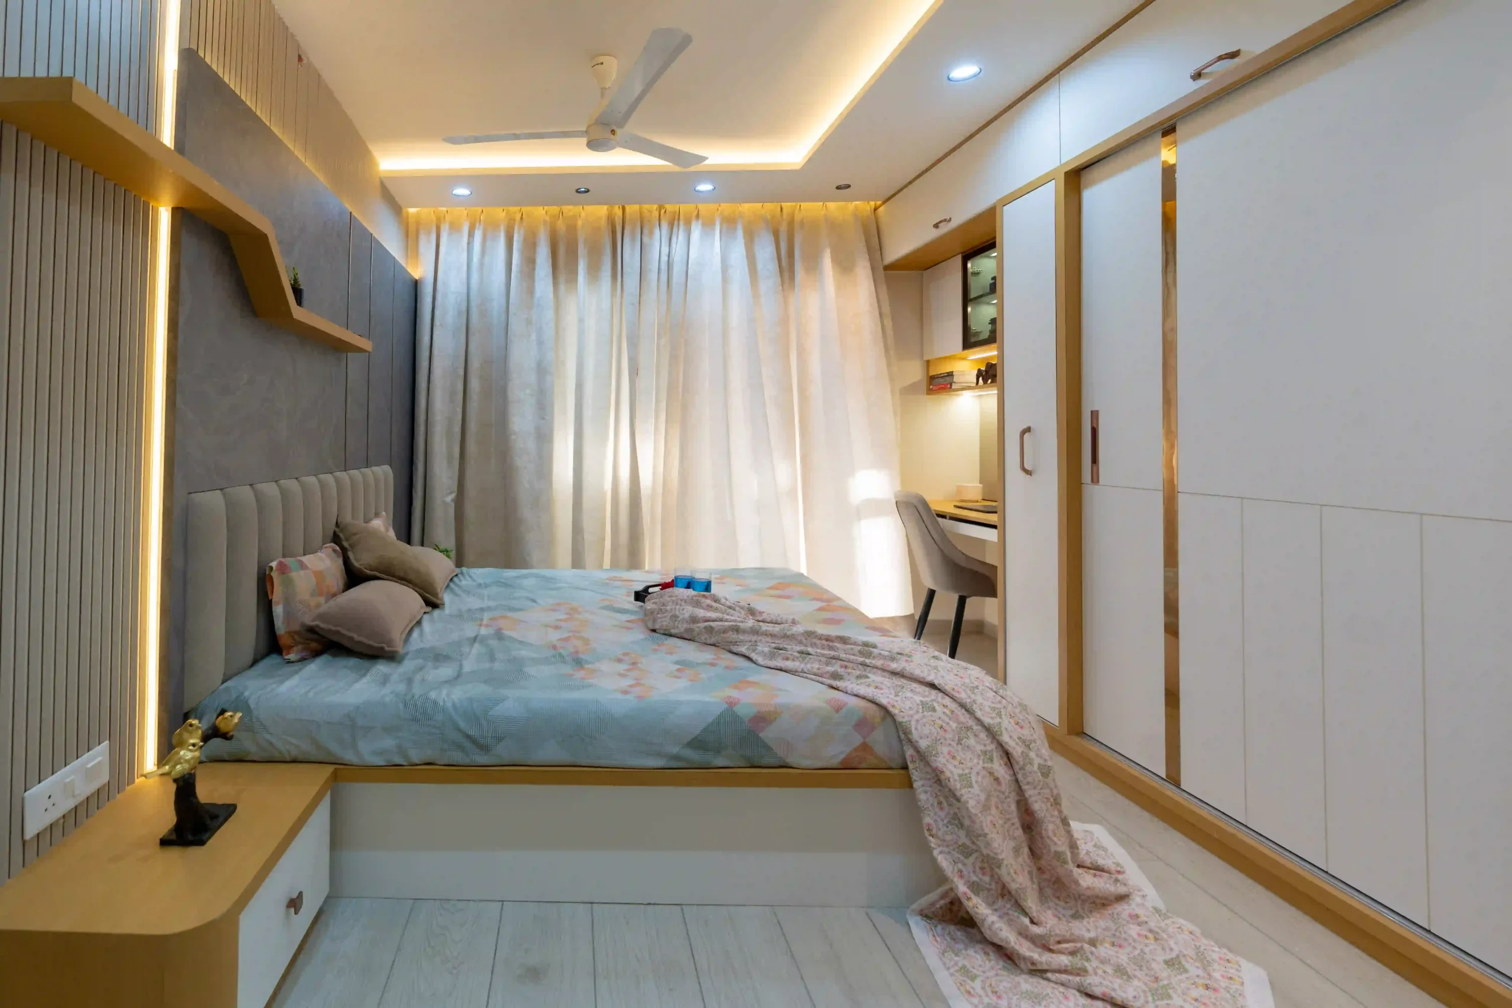
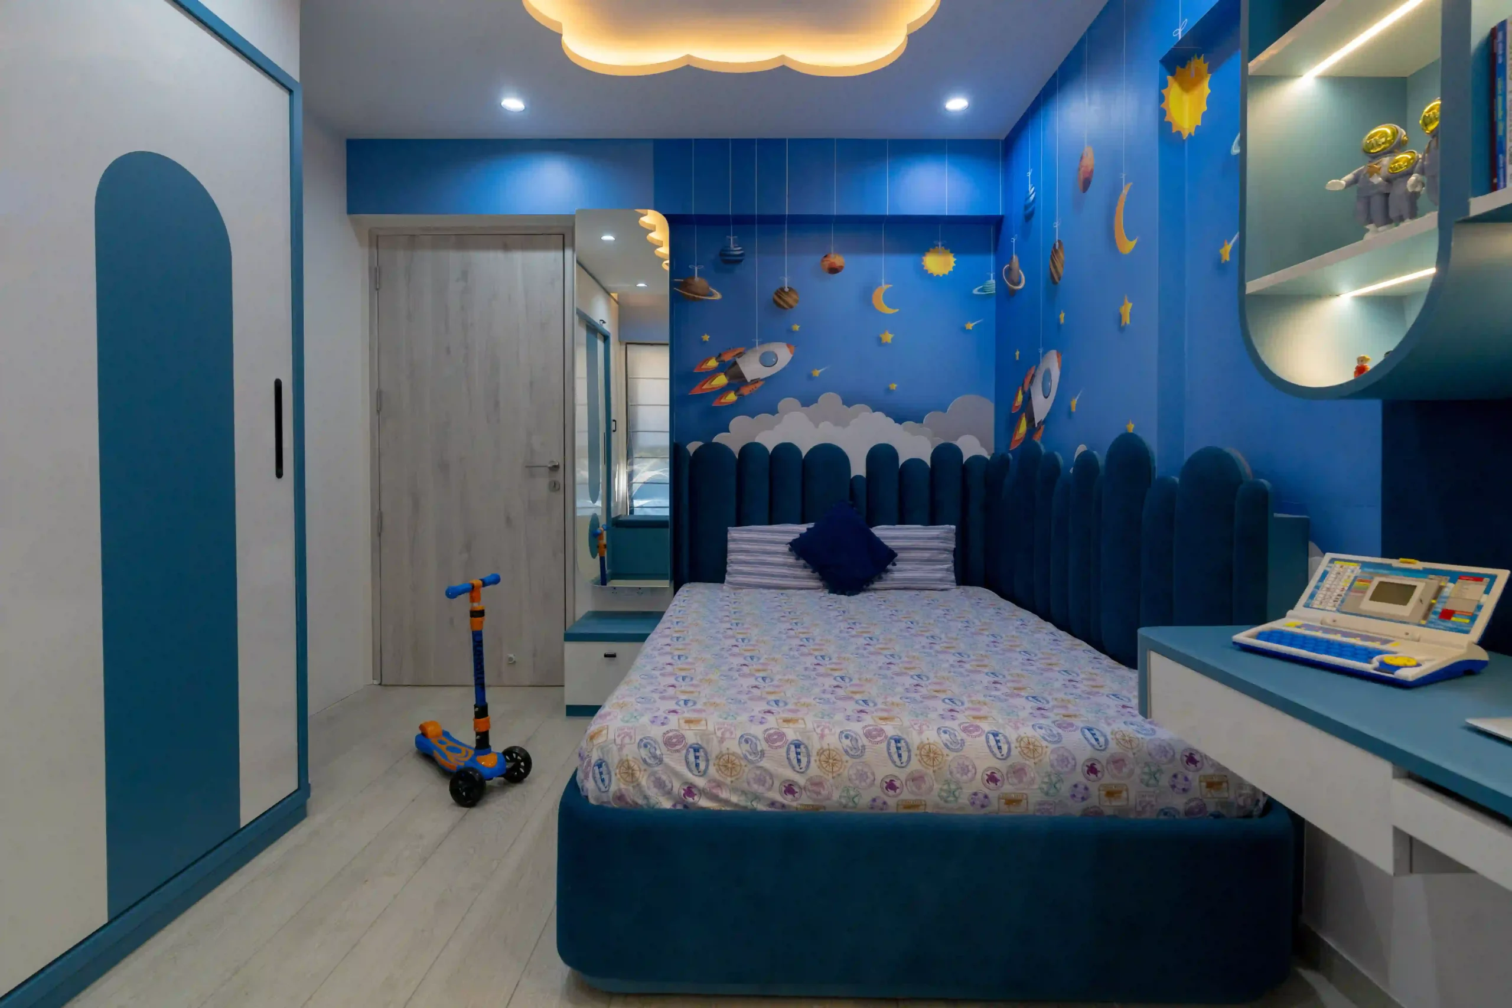
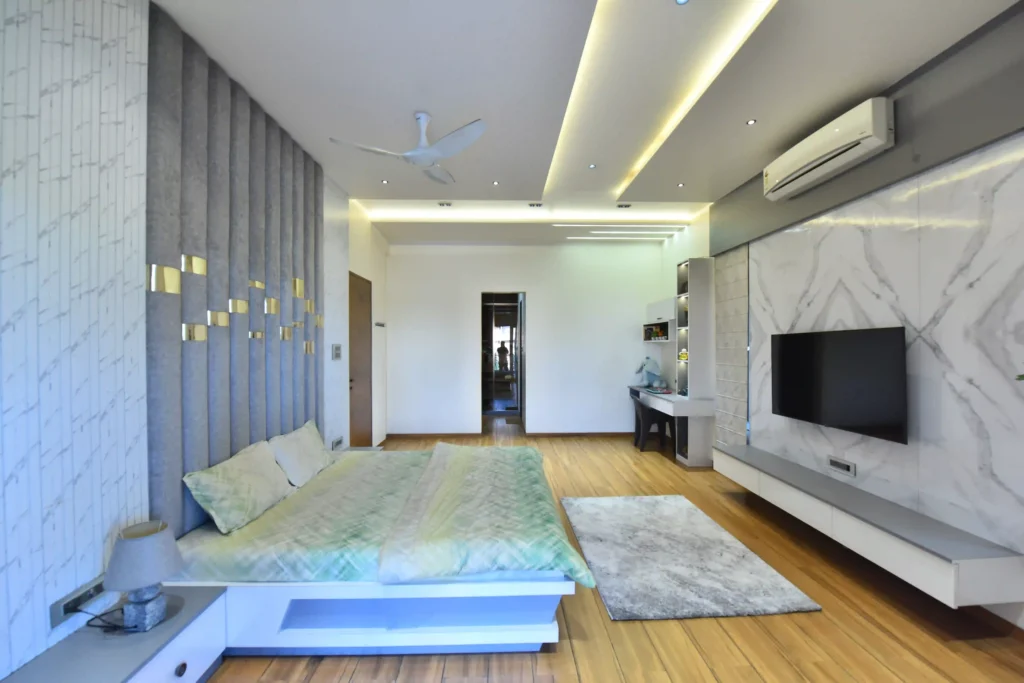
A bedroom should support rest, comfort, and organisation. Depending on the available space, improvements may include wardrobe planning, bed placement, bedside storage, lighting, colour selection, and suitable finishes.
For compact bedrooms, thoughtful space planning can be more valuable than adding decorative elements that take up room.
Complete Home Renovation
If several rooms need attention, planning them together can help create a more consistent interior style. Flooring, lighting, wall finishes, storage, furniture, and colour palettes can be considered as part of an overall design.
This approach also helps identify dependencies between different areas before work begins.
Design and Planning Before You Renovate
One of the most common renovation challenges is making decisions one at a time without understanding how they affect the rest of the project.
For example, changing a kitchen layout can affect electrical points, plumbing, cabinetry, and countertop requirements. Selecting flooring may influence door clearances and the finishing levels of adjoining areas. A ceiling design can affect lighting placement and the overall room height.
This is why design planning should happen before major work begins.
At SB Design Studio, we consider the relationship between the proposed design, existing site conditions, materials, and the agreed project scope. This helps you review important choices in a more organised way.
Depending on the project, planning may include space layouts, furniture placement, storage design, material selection, colour schemes, lighting concepts, and 3D visualisation.
Material Selection That Suits Your Home
Materials influence more than the appearance of your interiors. They also affect durability, cleaning, maintenance, comfort, and overall project cost.
The best choice depends on where a material will be used and how it will perform in that environment.
Flooring
Wall Finishes
Furniture and Cabinetry
Cabinet materials, shutter finishes, hardware, and internal fittings should be selected according to their intended use. Storage requirements, available space, expected wear, and budget all influence the decision.
Lighting and Ceiling Finishes
Lighting affects how a room looks and functions. A balanced plan may combine general illumination with task lighting and selected accent lighting, depending on the room’s requirements.
Ceiling treatments should complement the room rather than reduce usable height or introduce unnecessary complexity.
Our approach to Home renovation services in pune places these choices within the larger design plan, helping you consider appearance, practical performance, and cost together.
How to Plan Your Renovation Budget Wisely
A renovation budget depends on the size of the home, existing conditions, the amount of work required, material specifications, labour, installation, and any changes to plumbing or electrical systems.
Without a clear scope, it can be difficult to compare quotations or understand why costs differ.
Here are five ways to approach your renovation budget more confidently:
1. Separate essential work from optional upgrades.
Address functional problems and necessary repairs before allocating money to decorative additions.
2. Decide your priorities early.
Identify the rooms and features that matter most to your family. This helps direct the budget towards improvements that provide genuine value.
3. Compare specifications, not just prices.
Two quotations may use different materials, hardware, installation methods, or levels of finish. Review what is actually included.
4. Avoid unnecessary design changes midway.
Late changes can affect materials already ordered, completed work, timelines, and additional labour costs.
5. Keep a contingency for unforeseen conditions.
Older homes may reveal hidden plumbing, electrical, dampness, or surface-related issues once work begins. The appropriate contingency depends on the property's condition and project scope.
At SB Design Studio, we encourage a clear discussion of requirements, specifications, inclusions, and exclusions before work proceeds. The aim is to make costs easier to understand and reduce avoidable confusion.
Renovate Your Home Without Losing Its Character
A renovation does not always mean replacing everything. Some existing elements may still be useful, durable, or meaningful to your family.
In suitable cases, retaining selected furniture, improving existing storage, updating finishes, or changing the layout of a room can create a noticeable transformation without requiring a complete replacement of every element.
The decision depends on the condition of the existing components, their suitability for the new design, and the cost of repairing or reusing them.
We help you consider what should be changed, what may be retained, and where a new solution would make a meaningful difference. This creates room for a more considered renovation instead of spending simply for the sake of making everything new.
Visualise the New Look Before Execution
It can be difficult to imagine how individual samples and design ideas will look together in your actual home. A cabinet colour may appear different under natural light, while a feature wall may feel too dominant once combined with the furniture and flooring.
Where included in the agreed project scope, 3D visualisation and design drawings can help you review the proposed interior before finalising important choices.
You can assess the relationship between colours, finishes, furniture placement, storage, lighting concepts, and the overall design direction.
Visualisation is a planning aid rather than a guarantee of the exact finished appearance. Actual materials, site conditions, lighting, and installation quality also influence the result.
Our Home Renovation Process
01. Understanding Your Requirements
02. Site Assessment and Measurements
03. Space Planning and Design
04. Material and Finish Selection
05. Design Review
06. Scope and Cost Confirmation
07. Execution Coordination
Why Choose SB Design Studio for Your Renovation?
At SB Design Studio, we focus on connecting design intent with practical requirements.
Requirement-Based Design :
We consider your lifestyle, preferences, and existing problems before suggesting changes.
Space Planning :
We explore ways to improve circulation, furniture placement, and storage.
Purposeful Material Selection :
We consider how finishes and materials suit their intended use.
Budget-Conscious Decisions :
We help you prioritise improvements and understand the proposed specifications.
Connected Design Thinking :
We consider how layouts, materials, and execution requirements affect one another.
Home Renovation Services in Pune and Nearby Areas
Planning to renovate your apartment, independent house, or selected rooms? SB Design Studio works with homeowners to explore renovation solutions based on their property’s condition, design preferences, requirements, and budget.
Our Home renovation services in pune can be discussed for projects involving living rooms, bedrooms, kitchens, storage, and broader interior updates, subject to the agreed scope and service availability.
We serve Pune and surrounding areas, depending on project requirements. Whether you are planning a few focused improvements or a larger home transformation, the first step is to understand your priorities and the work involved.
You do not need to have every material or design detail finalised before starting the conversation. A clear understanding of your needs can help establish the right direction.
Frequently Asked Questions
FAQs About Home Renovation Services in Pune
Depending on the project, services may include interior design planning, space planning, material selection, cabinetry, furniture planning, finish selection, and coordination of agreed work. Structural repairs, waterproofing, plumbing, electrical work, civil work, and other specialist services should be confirmed as part of the project scope.
Yes. A renovation can focus on a single room, such as a kitchen, bedroom, or living room, depending on your requirements and the services available for the project.
The cost depends on the property size, existing condition, type of work, material specifications, labour, and installation requirements. An assessment and a clearly defined scope provide a more useful estimate than a general price without project details.
Prioritise essential repairs, finalise the design before execution, compare detailed specifications, and clarify inclusions and exclusions in the quotation. Keep a contingency for unforeseen site conditions.
Potentially, yes. Reuse depends on the condition, dimensions, quality, and compatibility of the existing items with the proposed design. Retaining suitable elements can sometimes reduce replacement costs.
Drawings or 3D visualisation may be provided depending on the agreed scope. These help you review the proposed layout, finishes, and overall design direction before proceeding.
Project availability depends on the location, type of renovation, and agreed scope. Contact SB Design Studio to discuss your property and confirm whether your project can be accommodated.
Let's Give Your Home a Thoughtful New Beginning
Your home should support the way you live today. Sometimes that means improving a few practical details; sometimes it means rethinking the entire interior.
With Home renovation services in pune from SB Design Studio, you can explore design, materials, space planning, and budget as connected parts of the same project.
Thinking about renovating your home?
Contact SB Design Studio to discuss your home renovation project.

Our Services
Get in Touch
- Modern Engineering College Rd, Sumukh Society, Sud Nagar, Shivajinagar, Pune, Maharashtra 411005
© 2026 Sb Design Studio All rights reserved.