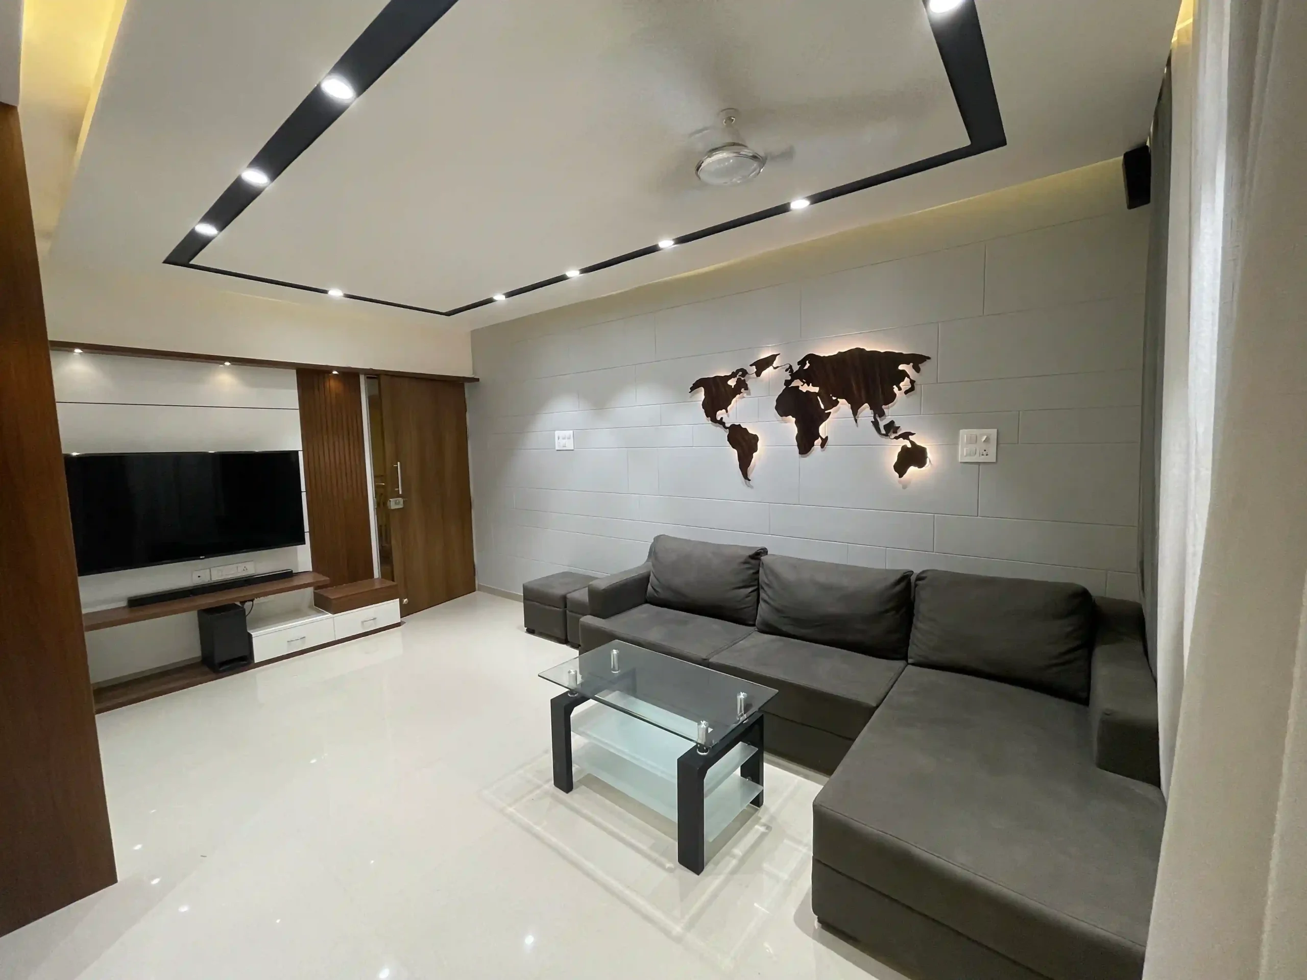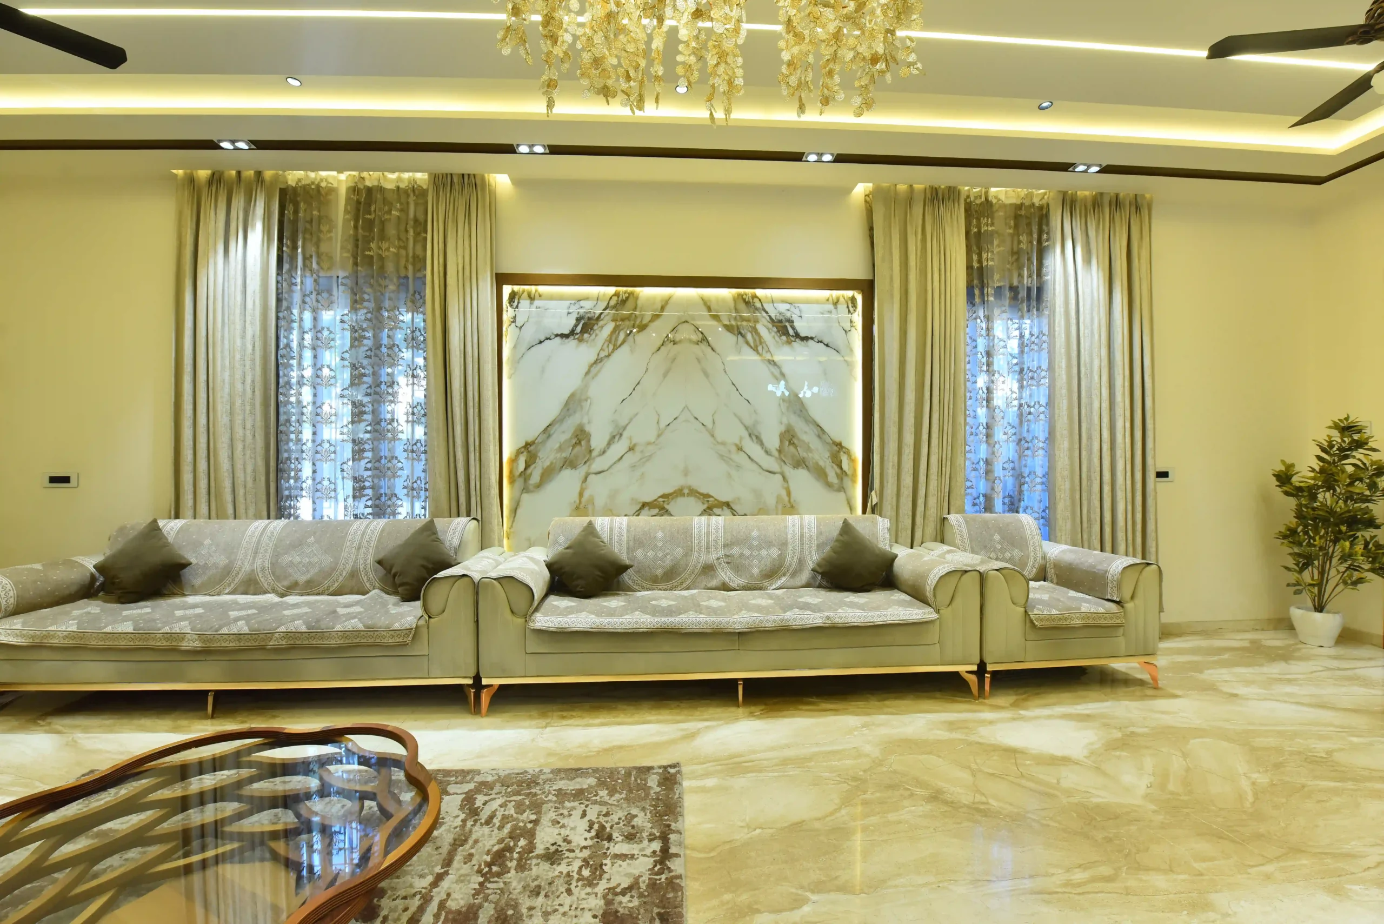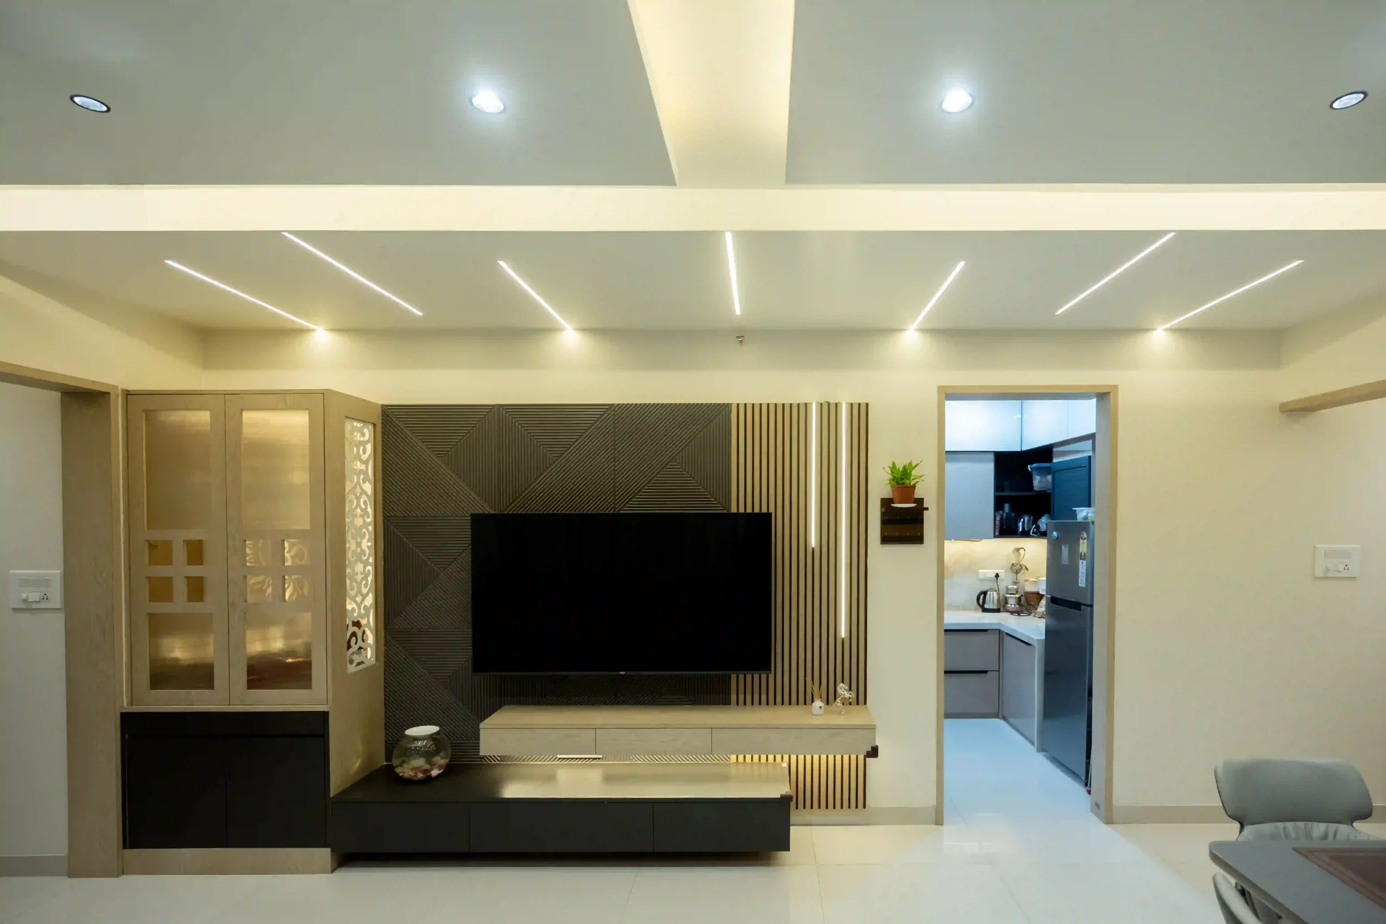
Commercial Interiors Designed Around Your Business

Your commercial space should do more than look impressive. It should strengthen your brand, support daily operations and make every square foot work harder for your business.

At SB Design Studio, our Commercial Interior Design services bring together thoughtful space planning, material selection, visual design and practical execution planning to create spaces that work for your business and the people who use them.

Let's Plan Your Commercial Space

Every Business Needs a Space That Works Differently

An office, retail store and showroom may occupy similar amounts of space, but their design requirements can be completely different. An office needs an efficient working environment, a retail store must make products easy to explore, and a showroom should present products in a way that captures attention.

We begin by understanding how your business operates, who uses the space and what you want the environment to communicate. This helps us develop a design direction based on your actual requirements rather than applying a standard template.

Our approach considers functionality, customer experience, employee comfort, circulation, storage and visual identity together. The result is a coordinated interior concept that supports the purpose of your commercial property.

Commercial Interior Design Services for Different Business Spaces

A well-planned office can make every day work more organized and comfortable. From workstation layouts to meeting rooms, reception areas and private cabins, each zone should serve a clear purpose.
We plan the available space according to your team size, working style, business activities and future requirements. Furniture placement, lighting, storage and circulation are considered together to create a professional environment that supports productivity and collaboration.
Whether you are setting up a new office or renovating an existing workplace, the design should reflect your company's identity while meeting practical operational needs.

Clinics, consultation centres and other professional spaces require careful planning for privacy, comfort and efficient movement.
We consider reception areas, waiting spaces, consultation rooms, storage and circulation according to the intended use of the premises. Material choices also take into account maintenance and the practical requirements of the environment.
Where necessary, accessibility, hygiene, fire safety and other regulatory requirements should be addressed with the relevant qualified professionals.

A retail environment influences how customers enter, explore and interact with your products. Clear circulation, effective product displays and suitable lighting can make the shopping experience more comfortable and engaging.
We plan display units, shelving, billing counters, storage and customer movement according to your store layout and product category. Colours, materials and visual elements are coordinated to create an environment that reflects your brand and presents your products effectively.
The objective is to make the store easy to navigate, visually consistent and practical for everyday operations.

Cafés and hospitality spaces need to create a welcoming atmosphere while supporting the operational demands of the business.
We consider seating arrangements, customer circulation, lighting, finishes and service areas to establish a cohesive design concept. The layout should reflect the intended ambience while making the space practical for staff and visitors.
From a compact café to a larger hospitality environment, the design direction should suit the concept, available area and operating requirements.

A showroom needs to present products clearly while giving customers a reason to explore them. Product placement, lighting, display arrangements and circulation all contribute to how visitors experience the space.
We consider the type of products being displayed, the way customers interact with them and the space required for demonstrations or consultations. Feature walls, display zones, finishes and lighting are planned to maintain visual focus without making the environment feel overcrowded.
Every design decision should support the products and the experience your business wants to create.

Make Better Use of Your Space and Budget

Commercial interior projects involve several interconnected decisions. A change in layout can affect furniture requirements, material quantities, lighting arrangements and execution costs. Planning these elements together helps establish realistic priorities from the beginning.

At SB Design Studio, we consider the relationship between the proposed design, business requirements and available budget before moving towards implementation.

For example, a reception area may benefit from a distinctive design feature because it creates the first impression for visitors. In a back-office area, however, durable finishes, efficient storage and practical furniture may offer greater value than elaborate decorative elements.

Similarly, customized furniture can help improve workflow or utilize awkward corners, but it should be introduced where it solves a genuine problem.

Our aim is to help you understand these trade-offs and make informed decisions based on the priorities of your business.

Material Selection That Serves a Purpose

Materials influence more than the appearance of a commercial space. They affect durability, maintenance, installation requirements and the overall project budget.

We consider the following factors when planning material selections:

By making material decisions alongside space planning and design development, we aim to create interiors that are visually coordinated and practical to maintain.

Visualize Your Commercial Space Before Execution

It can be difficult to imagine the final appearance of a commercial property from floor plans and material samples alone. 3D visualization helps you understand how the proposed design may come together before work begins.

Through 3D views, you can review the overall layout, furniture arrangements, colour combinations, finishes, lighting concepts and key design features. This makes it easier to discuss preferences and identify adjustments before proceeding.

However, visualization is only one part of a successful project. Technical drawings, furniture dimensions, electrical and lighting requirements, material specifications and actual site conditions also need attention.

We consider these practical details according to the agreed project scope so that the design concept can be translated into a workable implementation plan.

Why Choose SB Design Studio?

Choosing an interior design studio is about more than selecting an attractive design. You need a team that understands the purpose of your space, respects your budget and considers how the design will work in practice.

At SB Design Studio, we focus on the following principles:

Business-Oriented Planning :

We consider how your business operates and what your employees, customers or visitors need from the space.

Efficient Space Utilization :

We plan layouts around movement, furniture, storage and the activities carried out in each area.

Brand-Consistent Design :

Colours, materials, lighting and visual elements are coordinated to reflect your business identity.

Practical Material Choices :

We consider appearance, durability, maintenance and cost when evaluating materials and finishes.

Design Clarity :

3D visualization helps you understand the proposed concept before implementation.

Connected Design and Execution :

We consider technical details and site requirements within the agreed project scope to support a more coordinated implementation.

Our focus is on creating a commercial environment that balances the visual identity of your business with its day-to-day operational needs.

Commercial Interior Design Services Across Pune

SB Design Studio works with businesses planning new commercial interiors, renovating existing premises or improving the functionality and appearance of their spaces.

We serve projects across Pune, including Shivajinagar, FC Road, Deccan, Kothrud, Karve Nagar, Aundh, Baner, Wakad and surrounding areas, depending on project requirements.

Whether you are planning a new office, setting up a retail store, developing a showroom or upgrading an existing commercial property, we begin by understanding your objectives and the role the space needs to play.

Our Commercial Interior Design services focus on developing suitable design solutions for your premises, business activities, brand identity and budget.

If you are planning a commercial interior project in Pune, we invite you to discuss your requirements with us.

Tell us about your business, your space and your vision. Let's plan an interior that works for you.

SB Design Studio

Thoughtful Interiors. Practical Design. Spaces That Work.

Call or WhatsApp us to discuss your commercial interior project in Pune.

Every project begins with a different story. A new home may be about creating a comfortable space for your family. A commercial project may need to represent a growing business. A renovation may be about making an existing space work better. At SB Design Studio, we begin by understanding that story.

Get in Touch

© 2026 Sb Design Studio   All rights reserved.