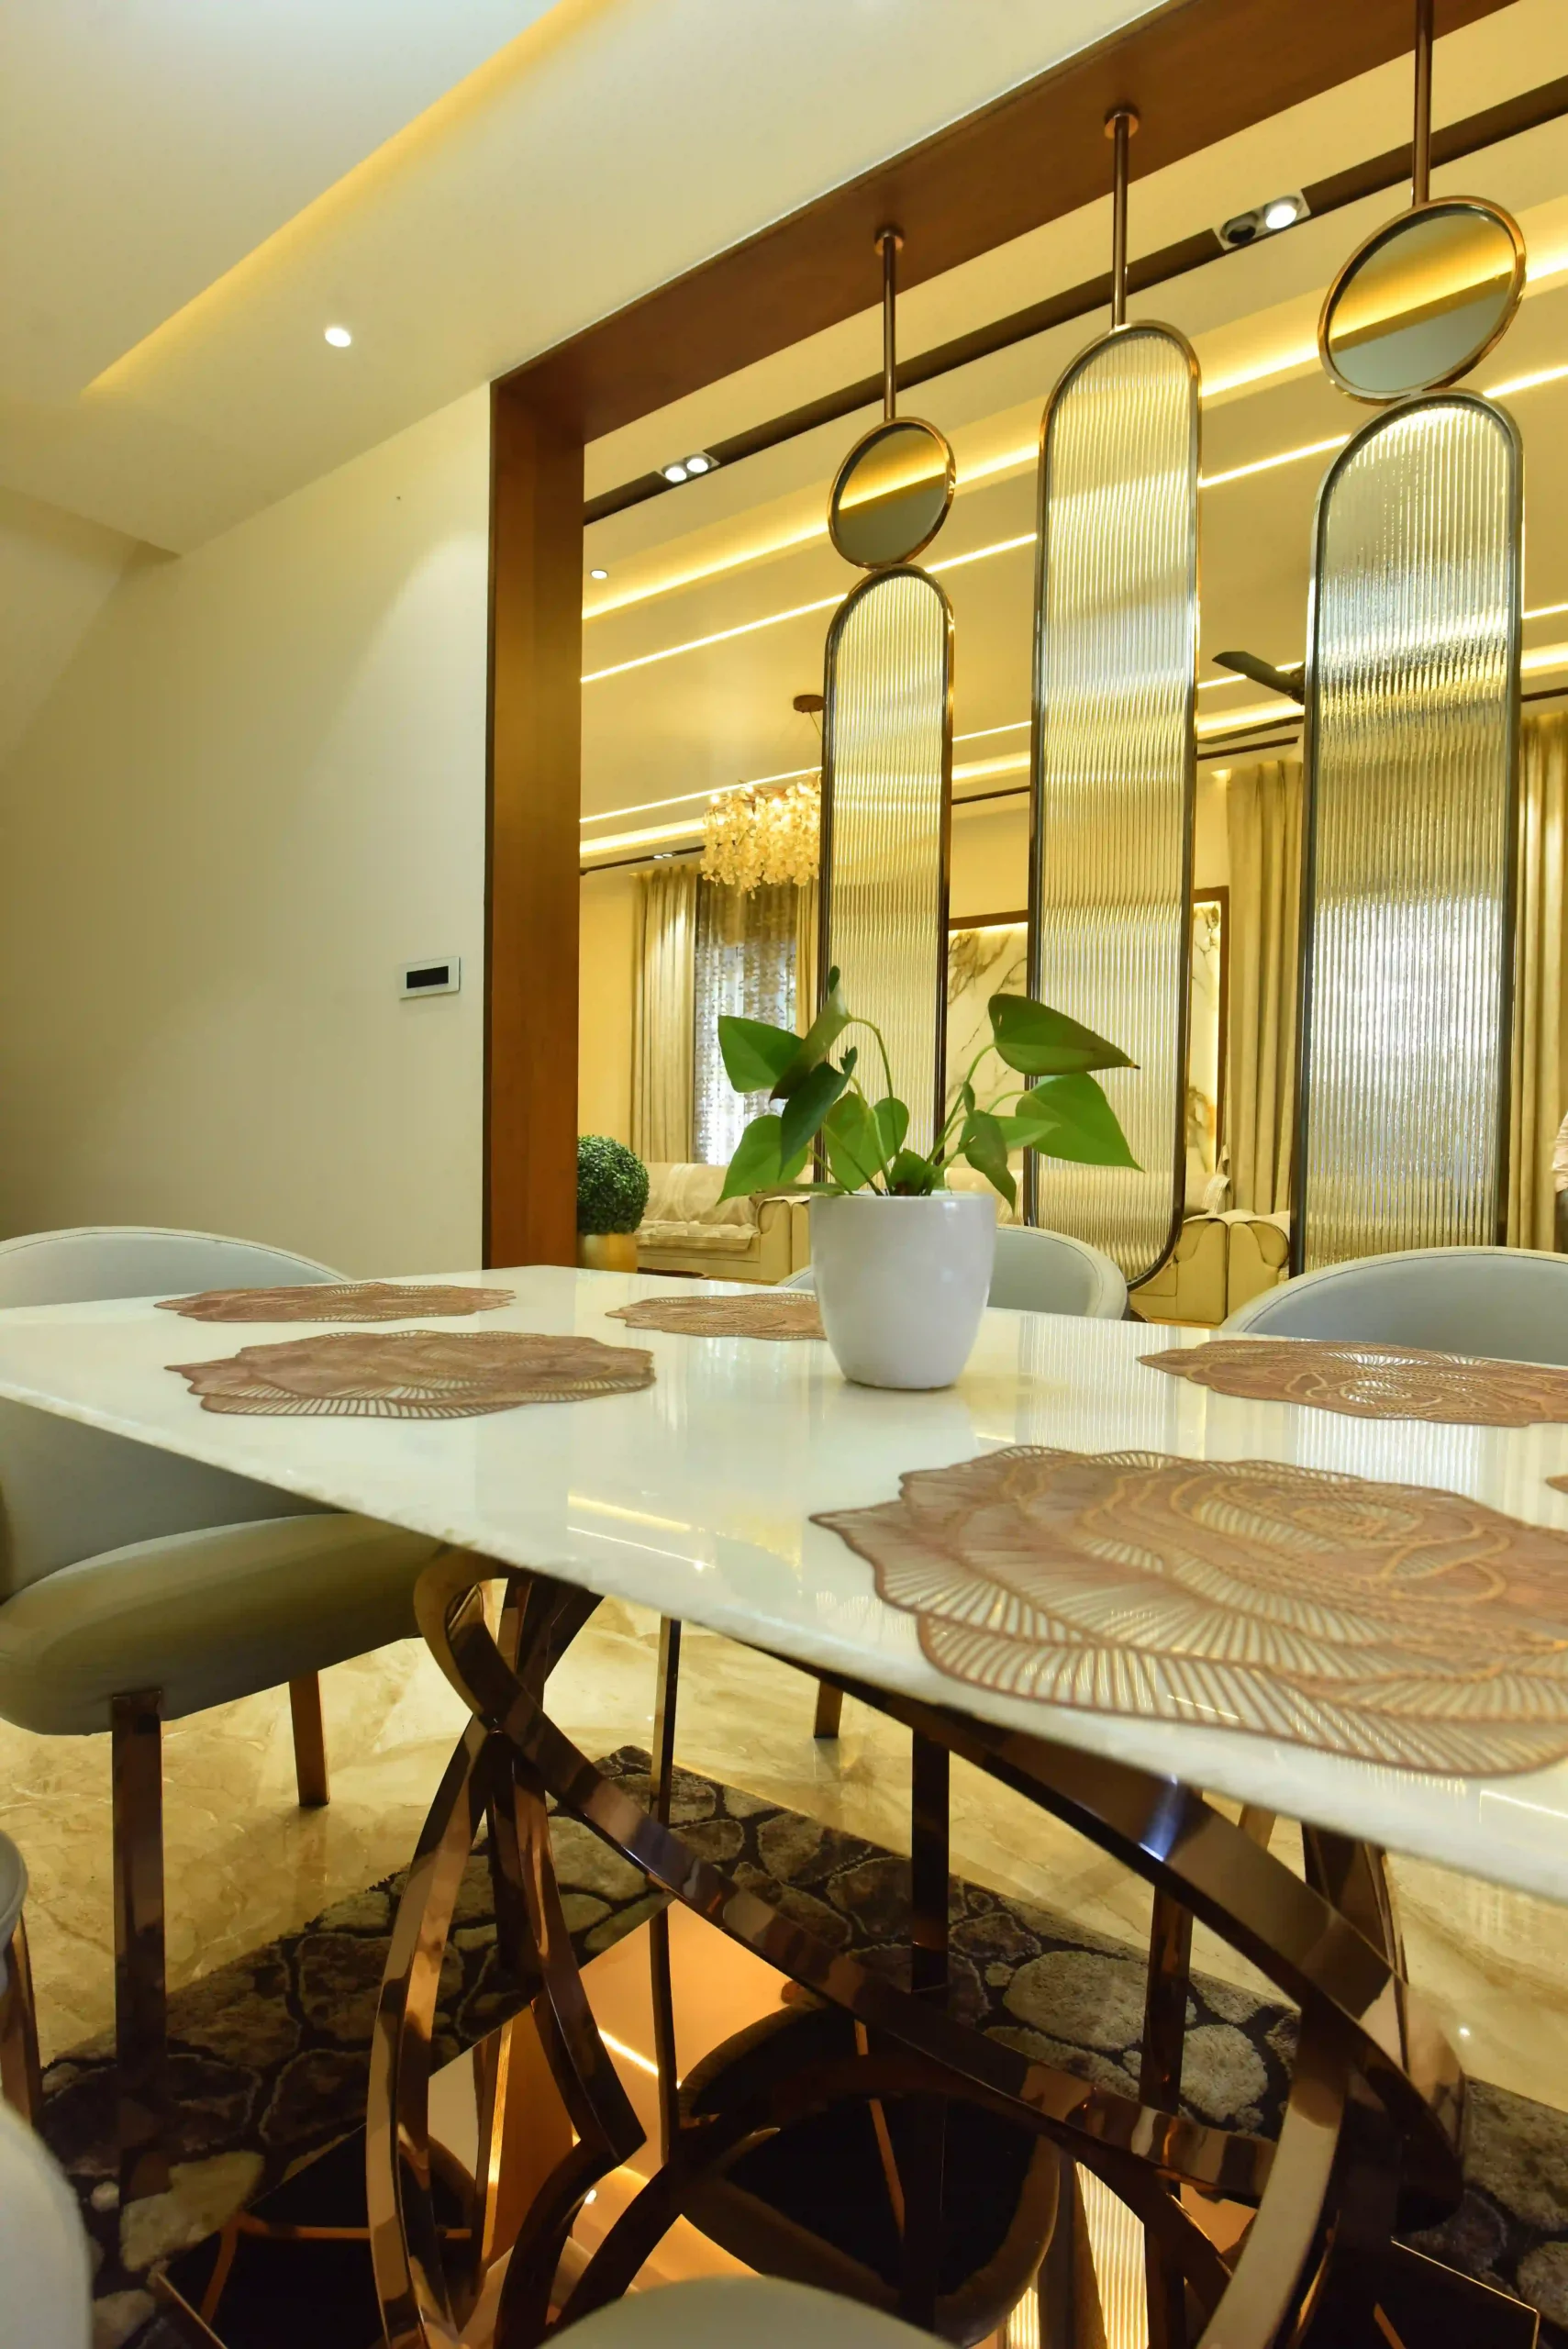
our services
See Your Design Before It Becomes Reality
Choosing colours, materials, furniture, lighting, and finishes from separate samples can be difficult. You may like every element individually but still wonder how everything will look together in your actual space.
That is where 3D rendering makes a difference.
At SB Design Studio, our 3D Rendering Services in Pune help you visualise interior spaces through detailed digital representations of the proposed design. From understanding the overall layout to reviewing material combinations and lighting effects, 3D renders help bring design ideas into a clearer visual form before execution.
What Are 3D Rendering Services?
3D rendering is the process of creating a two-dimensional image from a three-dimensional digital model. The model represents a proposed space, including elements such as walls, furniture, cabinetry, materials, lighting, and decorative details.
Rendering software uses these elements to produce a visual representation of the design. Depending on the model, materials, lighting setup, and rendering quality, the output can range from a simple design preview to a highly realistic image.
For clients, this makes it easier to understand a proposed design before investing in materials, furniture, and execution.
For designers, architects, and interior professionals, rendered images can help communicate design intent, explain alternatives, and present ideas more effectively.
Our approach to 3D Rendering Services in Pune focuses on creating visuals that are not only attractive but also useful for understanding the proposed design.
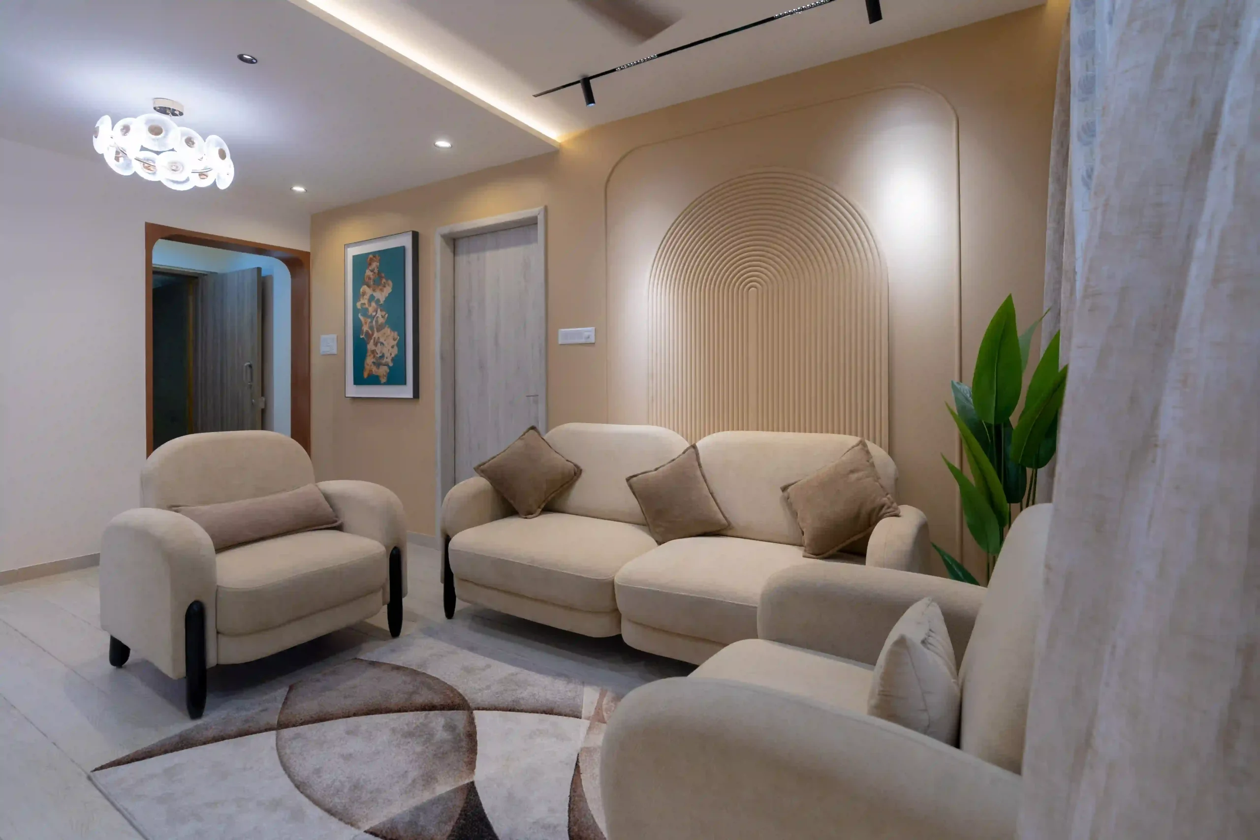
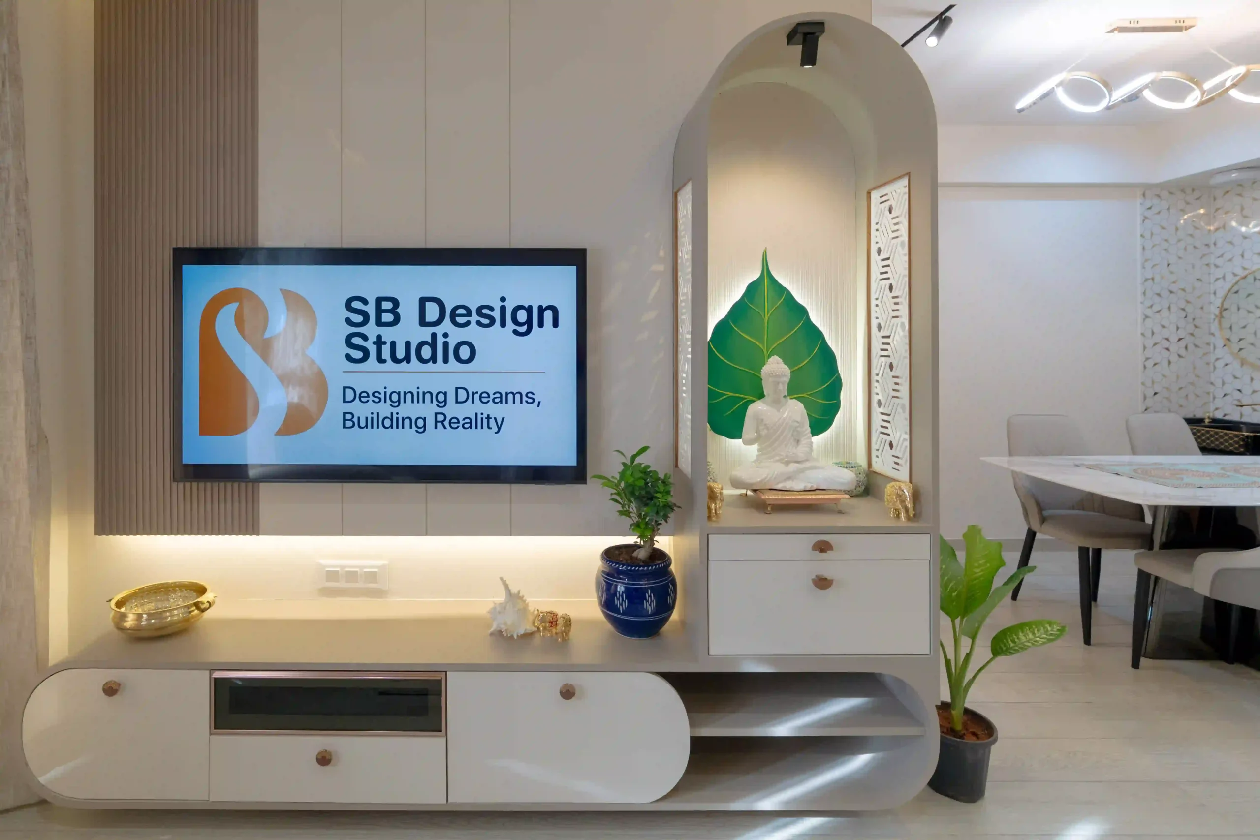
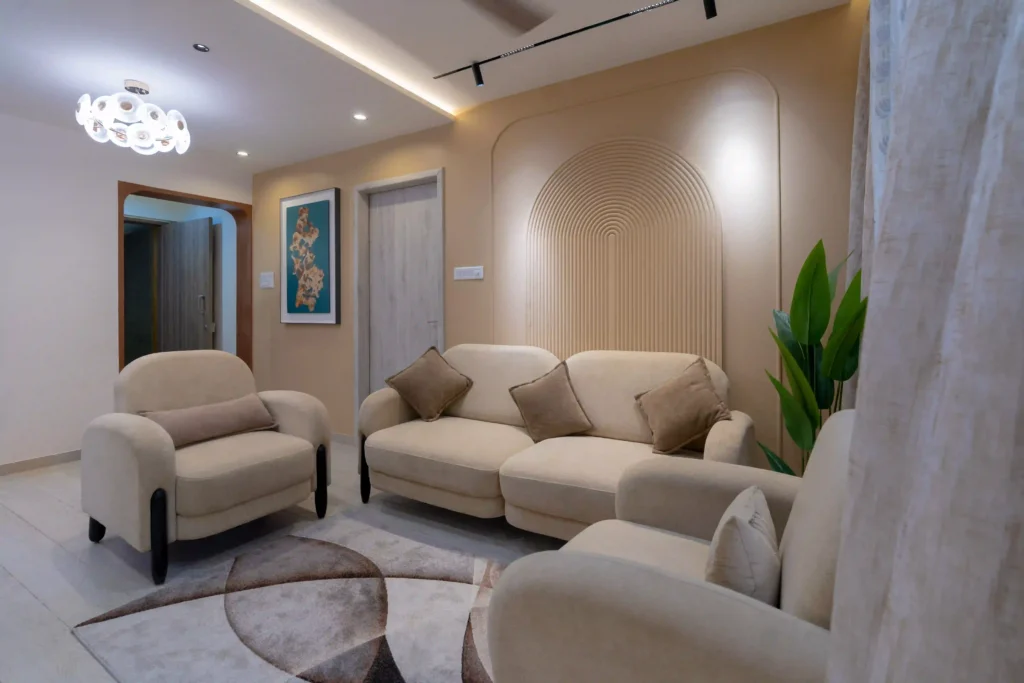
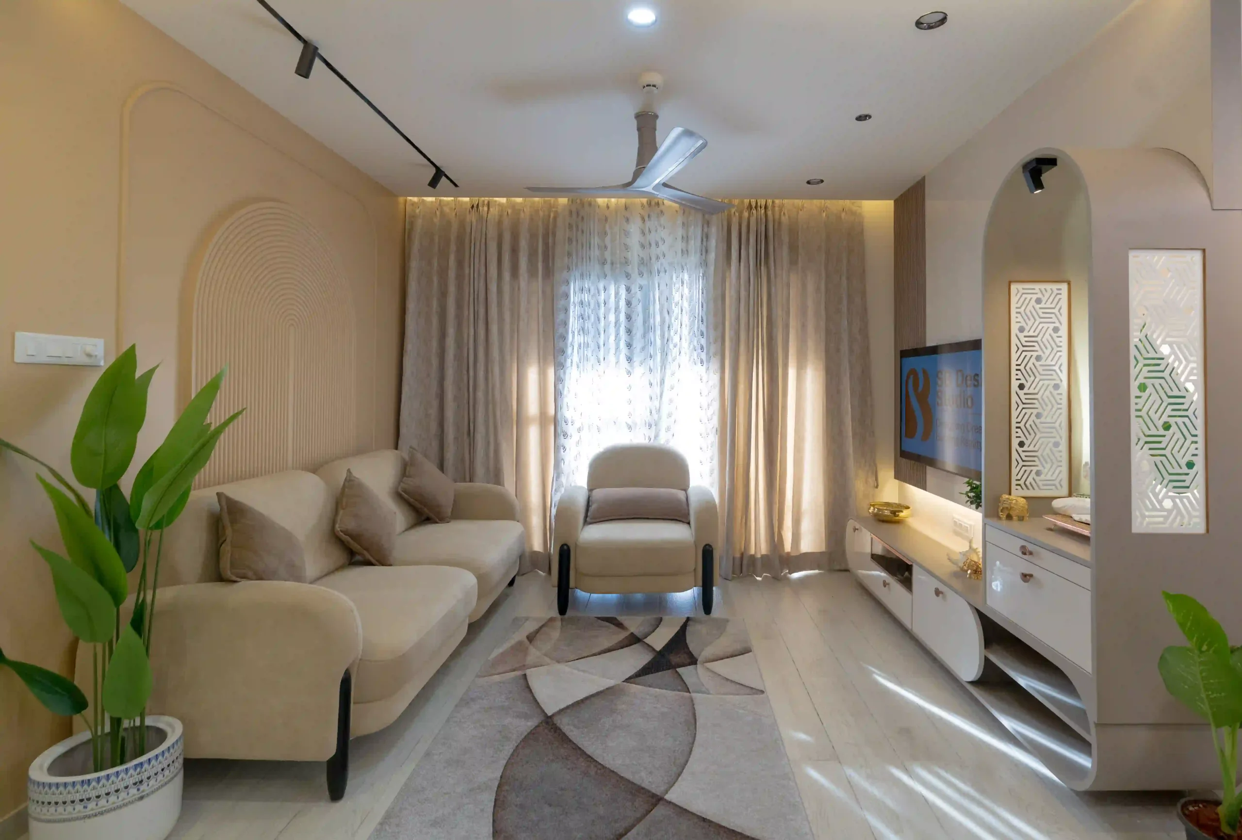
The living room often combines seating, entertainment, storage, lighting, and decorative features. A 3D render can help you understand how these elements work together.
You can review the proposed sofa arrangement, TV unit, feature wall, ceiling design, colour palette, and lighting concept in one view. This makes it easier to assess visual balance and identify details that may need adjustment.
When multiple rooms are being designed, individual renders can help you review each space, while a coordinated design approach helps maintain consistency across the home.
Flooring, wall colours, cabinetry, furniture finishes, and lighting can be considered together to create a connected interior style.
Bedroom visualisation can help you review bed placement, wardrobe finishes, bedside units, wall treatments, and lighting.
It also helps you understand how different colours and materials influence the room's overall mood. For smaller bedrooms, visualisation can be particularly useful for reviewing furniture proportions and the relationship between storage and movement space.
Commercial interiors need to communicate a clear identity while supporting the activities that take place within them. Visualisation helps stakeholders understand the proposed design before work begins.
Depending on the project, our 3D Rendering Services in Pune can support visual presentations for a range of commercial spaces.
Kitchen renders bring together cabinets, shutters, countertops, backsplashes, appliances, and lighting.
You can compare different cabinet colours, countertop finishes, and layouts before finalising the visual direction. A render may also help communicate the intended arrangement of overhead cabinets, base units, and tall storage.
Final dimensions, appliance clearances, and installation requirements still need to be verified through appropriate drawings and site measurements.
Office renders can help visualise workstations, meeting rooms, reception areas, cabins, storage, and lighting concepts. They allow businesses to review the planned environment and understand how the proposed design reflects their brand and operational needs.
Retail and showroom visuals can communicate product display arrangements, customer circulation, shelving, counters, feature lighting, and material choices.
This is useful when the presentation of products and the overall customer experience are important parts of the design.
For cafés and hospitality spaces, visualisation can help communicate seating arrangements, service counters, decorative elements, lighting, and the intended atmosphere.
It provides a way to review the overall design direction before moving forward with detailed planning and execution.
Clinics and other professional spaces may require a balance of appearance, comfort, circulation, and functional requirements. Renders can help stakeholders understand the proposed layout and interior finishes.
Technical, regulatory, accessibility, and specialist requirements should be reviewed separately where applicable.
A convincing render depends on more than a well-modelled room. Materials, textures, lighting, camera angles, and proportions all influence how the final image communicates the design.
Wood finishes, stone surfaces, laminates, fabrics, glass, metals, and other materials have different visual characteristics. A render can help illustrate how these materials may appear in combination.
The quality of the result depends on the accuracy of the material setup and the available reference information. Final physical samples should still be checked before ordering materials.
Lighting can change the appearance of colours, textures, and the overall atmosphere of a space. A render can illustrate the intended effect of natural light, ambient illumination, and selected decorative or task lighting.
It can also help communicate the proposed mood, whether the design is intended to feel bright and minimal, warm and inviting, or refined and dramatic.
Furniture proportions, cabinetry, wall panels, ceiling treatments, and decorative elements contribute to the overall composition.
A detailed render helps bring these elements together so you can assess how they relate to each other within the proposed space.
Imagine selecting a dark cabinet finish, patterned flooring, and decorative lighting separately. Each choice may look appealing on its own, but the combination might feel too heavy once everything is installed.
A render gives you an opportunity to review the overall composition before committing to the final selection.
However, a render does not automatically prevent every site issue or guarantee that the completed space will look exactly like the image. Construction drawings, accurate measurements, material specifications, and proper execution remain essential.
At SB Design Studio, we consider visualisation part of the wider design decision-making process rather than a replacement for technical planning.
A clear process helps ensure that the visual output reflects the intended design and the client's requirements.
We discuss the type of space, intended purpose, design preferences, required views, and expected output.
Available floor plans, measurements, elevations, design references, material preferences, and site photographs are reviewed. The accuracy of the final visual depends partly on the information provided.
The space and its main elements are created or refined in a digital model according to the agreed scope.
Surfaces, textures, colours, furniture, and lighting are configured to represent the proposed design direction.
Suitable views are selected to communicate important parts of the space, such as the overall layout, key design features, and material combinations.
Feedback is reviewed, and agreed changes are incorporated within the project's scope and revision terms.
The final rendered images are provided in the agreed format and resolution.
The exact process may vary depending on whether the project involves rendering from supplied 3D models, creating a model from drawings, or developing the design and visualisation together.
At SB Design Studio, we recommend clarifying the deliverables before beginning a project. Confirm the number of views, required input files, expected output quality, revision terms, and delivery timeline so that both sides understand the scope.
A useful render should communicate the design clearly, not simply look impressive. It should help the viewer understand the proposed space, materials, proportions, and visual direction.
Whether you are a homeowner reviewing your interiors or a professional preparing a design presentation, the aim is to make the proposed concept easier to understand and evaluate.
Looking for visualisation support for a residential or commercial interior project?
SB Design Studio works with clients on visualising proposed spaces based on the project requirements, available drawings, reference information, and agreed scope.
Our 3D Rendering Services in Pune are suitable for projects where visual communication can help explain design ideas, review material combinations, or present an interior concept.
Before beginning, we discuss what you need: a render from an existing model, visualisation based on drawings, or support in presenting a proposed interior design. The required input files and final deliverables can then be confirmed.
Projects in Pune and surrounding areas can be discussed subject to project requirements and availability.
Frequently Asked Questions
They are used to create visual representations of proposed spaces, products, or designs. In interiors, they help clients understand layouts, materials, furniture, lighting concepts, and the overall appearance before execution.
Not necessarily. The required starting point depends on the agreed service. Some projects begin with an existing 3D model, while others require a model to be created using available drawings, measurements, and references.
Yes, rendering can represent materials, textures, shadows, and lighting effects with varying levels of realism. The result depends on the quality of the model, material settings, lighting setup, and reference information.
Revision options depend on the agreed scope. It is helpful to clarify the number of revisions and the treatment of major design changes before work begins.
The price depends on the complexity of the space, modelling requirements, number of views, detail level, resolution, and revision scope. A project-specific quotation is more reliable than a generic price.
No. A render illustrates the proposed design, but actual materials, site conditions, lighting, measurements, and workmanship affect the completed result. Technical drawings and specifications are important for execution.
Depending on the project, useful inputs may include floor plans, CAD drawings, 3D models, dimensions, site photographs, design references, and material preferences. The exact requirements can be confirmed during the initial discussion.
Before a design becomes a finished space, it needs to be understood, reviewed, and communicated clearly.
With 3D Rendering Services in Pune from SB Design Studio, you can explore how proposed layouts, colours, materials, furniture, and lighting may work together before finalising important design decisions.
Whether you are planning a home interior, developing a commercial space, or preparing a visual presentation, we can discuss the requirements and identify the appropriate visualisation approach.
© 2026 Sb Design Studio All rights reserved.