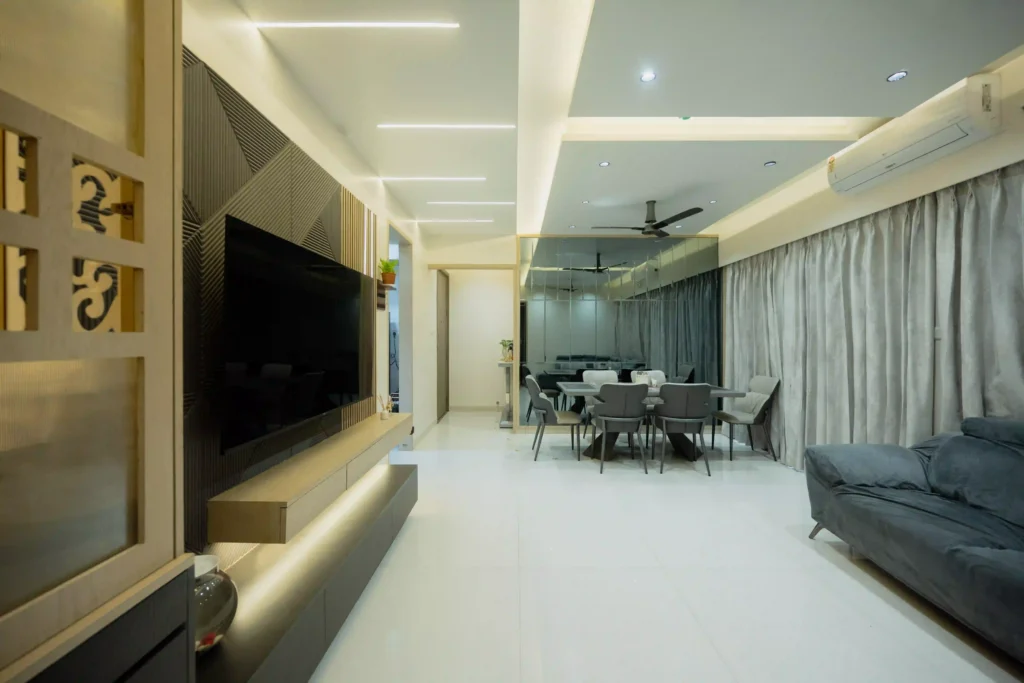
architectural building
Favorable orientation
Growth and progress
Effective implementation
Bright, Airy, Tranquil
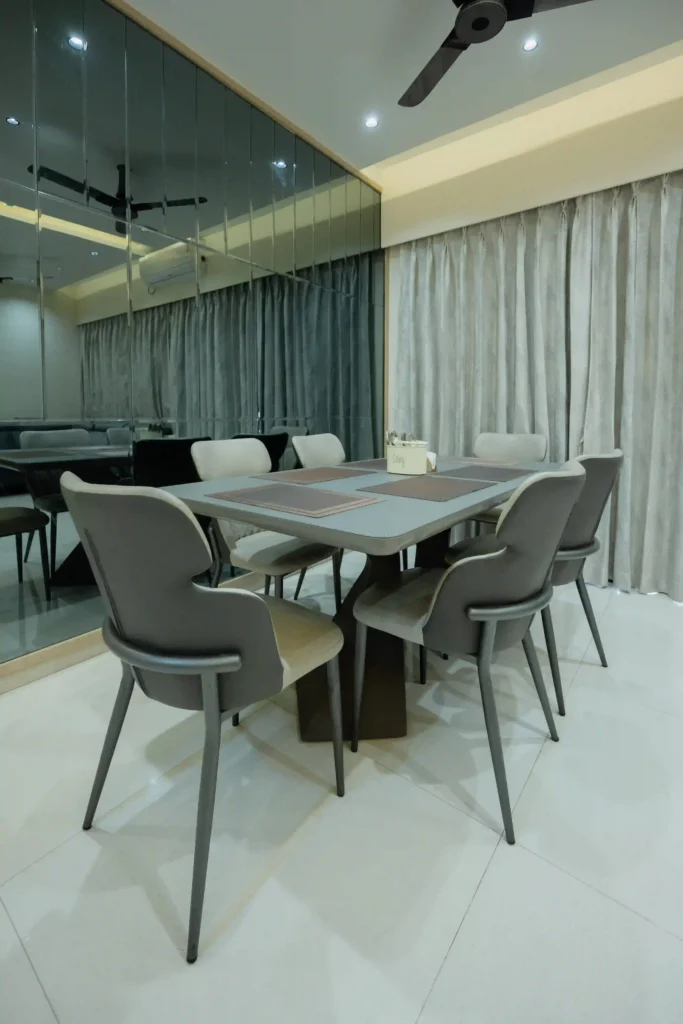
Every space is designed around your lifestyle, taste and requirements.
We make every square foot work harder without compromising aesthetics.
See and understand your space before it becomes reality.
Design decisions are considered with real-world execution in mind.
From the overall layout to the smallest finishing detail, nothing is treated as an afterthought.
A connected approach that helps take your project from an initial idea towards a finished space.
A floor plan tells us the dimensions.
It doesn't tell us how you live.
It doesn't tell us where your family gathers, how you use your kitchen every morning, how much storage you actually need, where you prefer to work or what makes a space feel comfortable to you.
That understanding comes from conversation.
At SB Design Studio, we begin every project by getting to know the people behind the space.
We understand your requirements, study the possibilities of the site and then develop a design that brings together function, aesthetics, comfort and personality.
This is what defines us as an Interior Design Company in Pune.
We don't believe in taking one design and applying it everywhere.
Instead, we look at every project as a new design problem with its own opportunities and challenges.
A compact apartment needs a different approach from a spacious villa.
A professional office needs a different environment from a retail space.
A modern kitchen has different requirements from a traditional one.
The space changes. The people change. The purpose changes.
So the design should change too.
Sometimes it begins with a simple thought:
“I want my home to feel more open.”
Sometimes it starts with a problem:
“We don’t have enough storage.”
Sometimes it starts with inspiration:
“I saw a space like this and loved it.”
And sometimes, it simply begins with a blank floor plan.
Our role is to take that first thought and develop it into something meaningful.
From understanding the site to exploring layouts, materials, colours, furniture, lighting and detailing, we work through the many layers that eventually become an interior.
Over time, our approach has remained centred around one belief:
Design should not exist separately from reality.
A beautiful 3D image is exciting.
But the real satisfaction comes when you walk into the finished space and realise that the design actually works.
Behind every design studio is a way of thinking.
At SB Design Studio, that thinking is strongly shaped by Neel Sir, our Founder and Design Director.
His approach to interior design goes beyond creating visually attractive spaces.
He believes a designer must understand what happens after the design leaves the screen.
These questions influence the way he approaches every project.
His design philosophy brings together creative thinking and practical understanding, allowing the team to look at interiors from both perspectives — how they should look and how they should work.
For him, interior design is not about imposing a particular style on a client.
It is about discovering the right design language for that particular person and space.
“A design should not only look beautiful. It should work beautifully in reality.”
That belief is at the heart of SB Design Studio.
To Create Spaces That Remain Meaningful Beyond Trends.
Our vision as an Interior Design Company in Pune is to create spaces that remain relevant because they are built around people rather than trends.
We want our interiors to feel contemporary without becoming predictable.
We want to create spaces that continue to feel right years after the project is completed.
Because the ultimate measure of a successful interior isn’t how many people liked the photograph.
Turn Every Requirement IntoA Better Design Solution.
Our mission is simple:
We achieve this through:
We listen carefully before suggesting solutions.
We consider routines, movement, storage, comfort and usability.
Aesthetics should enhance functionality, not compromise it.
3D visualization helps clients understand and experience the proposed design before execution.
Good interiors are often defined by details that may not be immediately visible.
A design must be capable of becoming reality.
We want clients to feel involved, informed and confident throughout the design journey.
Great interiors are rarely created by one person.
They are the result of collaboration.
Designers bring ideas.
Technical minds bring precision.
Visualisation brings clarity.
Site teams bring the design into reality.
Clients bring the most important ingredient — their understanding of how they want to live or work.
At SB Design Studio, we believe in bringing these perspectives together.
Our team works across different stages of a project, from understanding requirements and developing concepts to space planning, visualization, detailing and execution coordination.
We explore ideas that respond to the character and purpose of each space.
We consider dimensions, layouts, materials and practical requirements while developing designs.
We use detailed 3D visualization to communicate design ideas more clearly.
We think about how design decisions translate onto the actual site.
We believe the best results come when the client and design team work together rather than working in isolation.
The result is not simply a collection of individual efforts.
Imagine a kitchen that looks stunning but has an uncomfortable workflow.
A wardrobe that looks elegant but doesn’t provide enough storage.
A living room that photographs beautifully but doesn’t feel comfortable.
A workspace that looks sophisticated but doesn’t support the people using it.
Would we call these successful interiors?
Probably not.
That is why our approach starts with a simple question:
“How will this space actually be used?”
From there, we think about the aesthetics.
This philosophy allows us to balance:
Form + Function
Aesthetics + Practicality
Creativity + Execution
Style + Personality
For us, this balance is what transforms decoration into design.
A successful interior project needs more than creativity.
It needs a process.
Our design process is built to move an idea forward step by step while keeping the bigger picture in focus.
Every project starts with understanding.
We discuss your requirements, lifestyle, preferences, expectations and the purpose of the space.
This is where we learn what matters most to you.
Because before designing the space, we need to understand the person who will use it.
We look at the existing space, dimensions, layout, possibilities and limitations.
We study how the available area can be used more effectively.
This stage forms the foundation for better planning.
Space planning is where ideas start becoming practical.
Furniture placement, movement, storage, functional zones and spatial relationships are carefully considered.
The objective isn’t simply to fit everything into the room.
It’s to make everything work together.
This is where creativity comes forward.
We explore the visual direction of the space through colours, materials, textures, furniture styles, lighting and design elements.
The aim is to develop a visual language that feels cohesive and personal.
Ideas become easier to understand when you can see them.
Through 3D interior visualization, we help you experience the proposed design more clearly before moving towards execution.
You can understand the overall look, spatial relationships, materials and atmosphere of the proposed interior.
Once the design direction is established, the finer details need attention.
Furniture dimensions.
Storage requirements.
Material selections.
Lighting.
Ceiling details.
Finishes.
Joinery.
These details help transform a concept into something that can actually be built.
This is where design meets reality.
The focus shifts from visualizing the space to creating it.
Practical coordination, materials, detailing and site requirements become critical.
Our objective is to maintain the design intent while responding to real-world site conditions.
The most rewarding part isn’t completing a drawing.
It isn’t finishing a 3D render.
It is seeing the client experience the completed space.
Walking through it.
Using it.
Living in it.
And knowing that every design decision had a purpose.
That is when the design becomes real.
Our expertise covers different types of interior projects, allowing us to approach each space according to its purpose and requirements.
From individual rooms to complete homes, we create residential interiors that reflect personality while making everyday life more comfortable.
We design professional and commercial environments that balance functionality, visual identity and user experience.
We combine smart storage, efficient planning, practical workflows and refined aesthetics to create kitchens designed for everyday use.
We transform existing spaces by rethinking layouts, finishes, functionality and visual identity.
We turn design concepts into immersive visual experiences that help clients understand the proposed space before execution.
We offer a connected design-to-execution approach for clients looking for a more streamlined project experience.
Every decision begins with a reason.
We don't believe in one-size-fits-all interiors.
We consider how the design will function in everyday life.
We use visualization to help clients understand the design before execution.
We believe small details can have a significant impact.
We look at design and execution as connected parts of the same journey.
There is nothing wrong with inspiration. In fact, inspiration is often where a project begins. But inspiration should not become imitation. We don't want to simply recreate something you saw online.
Once we understand that, we can translate the feeling into something that belongs to your own space.
Because the goal isn’t to create a copy.
Frequently Asked Questions
We believe good interior design is about more than aesthetics.
Our approach combines creative design, intelligent space planning, 3D visualization, detailed design development and practical execution thinking. We focus on understanding how a space will actually be used before deciding how it should look.
Every project is developed around the client's lifestyle, requirements, space and preferences rather than following a fixed design formula.
Yes.
We can work on complete home interiors as well as individual spaces depending on the client's requirements.
The process can cover space planning, design concepts, material selection, furniture and storage planning, 3D visualization, detailing and execution-related requirements.
The objective is to create a cohesive interior rather than treating every room as a completely separate design.
Yes. Our modular kitchen design focuses on more than just appearance. We consider the available space, workflow, storage requirements, appliance placement, materials, finishes and overall visual connection with the rest of the home. The goal is to create a kitchen that looks refined while remaining comfortable and practical for everyday use.
Yes. 3D visualization helps clients understand the proposed interior before execution begins. It allows you to get a clearer idea of the layout, furniture, colours, materials, lighting and overall visual direction of the space. This makes design discussions easier and gives you a better understanding of the proposed concept.
Yes.Renovation is not always about completely starting over. Sometimes an existing space has good potential but needs better planning, updated finishes, improved storage or a new visual direction. We study the existing space and explore how it can be transformed according to your current requirements.
A turnkey interior project brings different stages of the project together under a more connected approach.Instead of treating design and execution as completely separate activities, the process moves from design development and detailing towards implementation with greater coordination. This can make the overall project journey more organised for clients who prefer a more comprehensive interior solution.
Yes.Residential and commercial spaces have very different requirements. A home is largely about comfort, lifestyle and personality, while a commercial environment may need to address brand identity, functionality, customer experience and workflow. Our design approach changes according to the purpose of the space
Yes.SB Design Studio works with clients across Pune and surrounding areas, subject to project requirements and feasibility.If you have a project outside the immediate working area, you can still get in touch with us to discuss the location and project scope.
There is no single price that applies to every project.The cost can vary depending on factors such as project size, scope, design requirements, materials, finishes, furniture, level of detailing and execution requirements.The best way to understand the potential investment for your project is to discuss your requirements and space with the design team.
Because we believe your interior should be designed around your space, your requirements and your way of living or working.
Our approach combines creative thinking with practical planning, visualization and attention to detail.We don't aim to create interiors that simply look impressive.
We aim to create spaces that continue to work beautifully after the design becomes reality.
© 2026 Sb Design Studio All rights reserved.