Modular Kitchen Design
 our services
Modular Kitchen Design in Pune | SB Design Studio

01 Our Services
Modular Kitchen Design in Pune | SB Design Studio
A Kitchen That Looks Beautiful. Works Smarter. Feels Like Yours.
Your kitchen should do more than look good in photos. It should make cooking easier, keep everything organised, and fit naturally into your everyday routine.
At SB Design Studio, we create Modular kitchen design in pune solutions that balance style, functionality, material quality, and budget. Whether you are planning a new apartment kitchen or renovating an existing one, we help you make better design decisions from the layout to the final finishes.
What makes a well-planned modular kitchen different?
- More Storage, Less Clutter : Make better use of available space with thoughtfully planned cabinets, drawers, and organisers.
- A Layout That Works for You : Keep the sink, hob, refrigerator, and preparation areas positioned for convenient movement.
- Materials Chosen with Purpose : Compare finishes and cabinet materials based on durability, maintenance, appearance, and cost.
- Design That Fits Your Budget : Prioritise the features that matter instead of spending on accessories you may not need.
- A Clearer Picture Before Execution : Review the proposed layout, colours, and finishes before finalising important decisions, where visualisation is included in the project scope.
Let's plan a kitchen that works for your home.
Your Kitchen Should Match the Way You Live
Do you need extra space for groceries? More drawers for utensils? A dedicated area for appliances? Or a cleaner, more minimal look?
Every household uses its kitchen differently. That is why we begin by understanding your routine, family requirements, available space, and budget before suggesting a design.
Our approach to Modular kitchen design in pune considers both appearance and everyday usability. We look at how you move around the kitchen, where you need storage, how much countertop space you require, and which materials make sense for your lifestyle.
The aim is simple: a kitchen that looks right, feels comfortable to use, and makes practical use of every available area.
Find the Right Layout for Your Kitchen
L-Shaped Kitchen
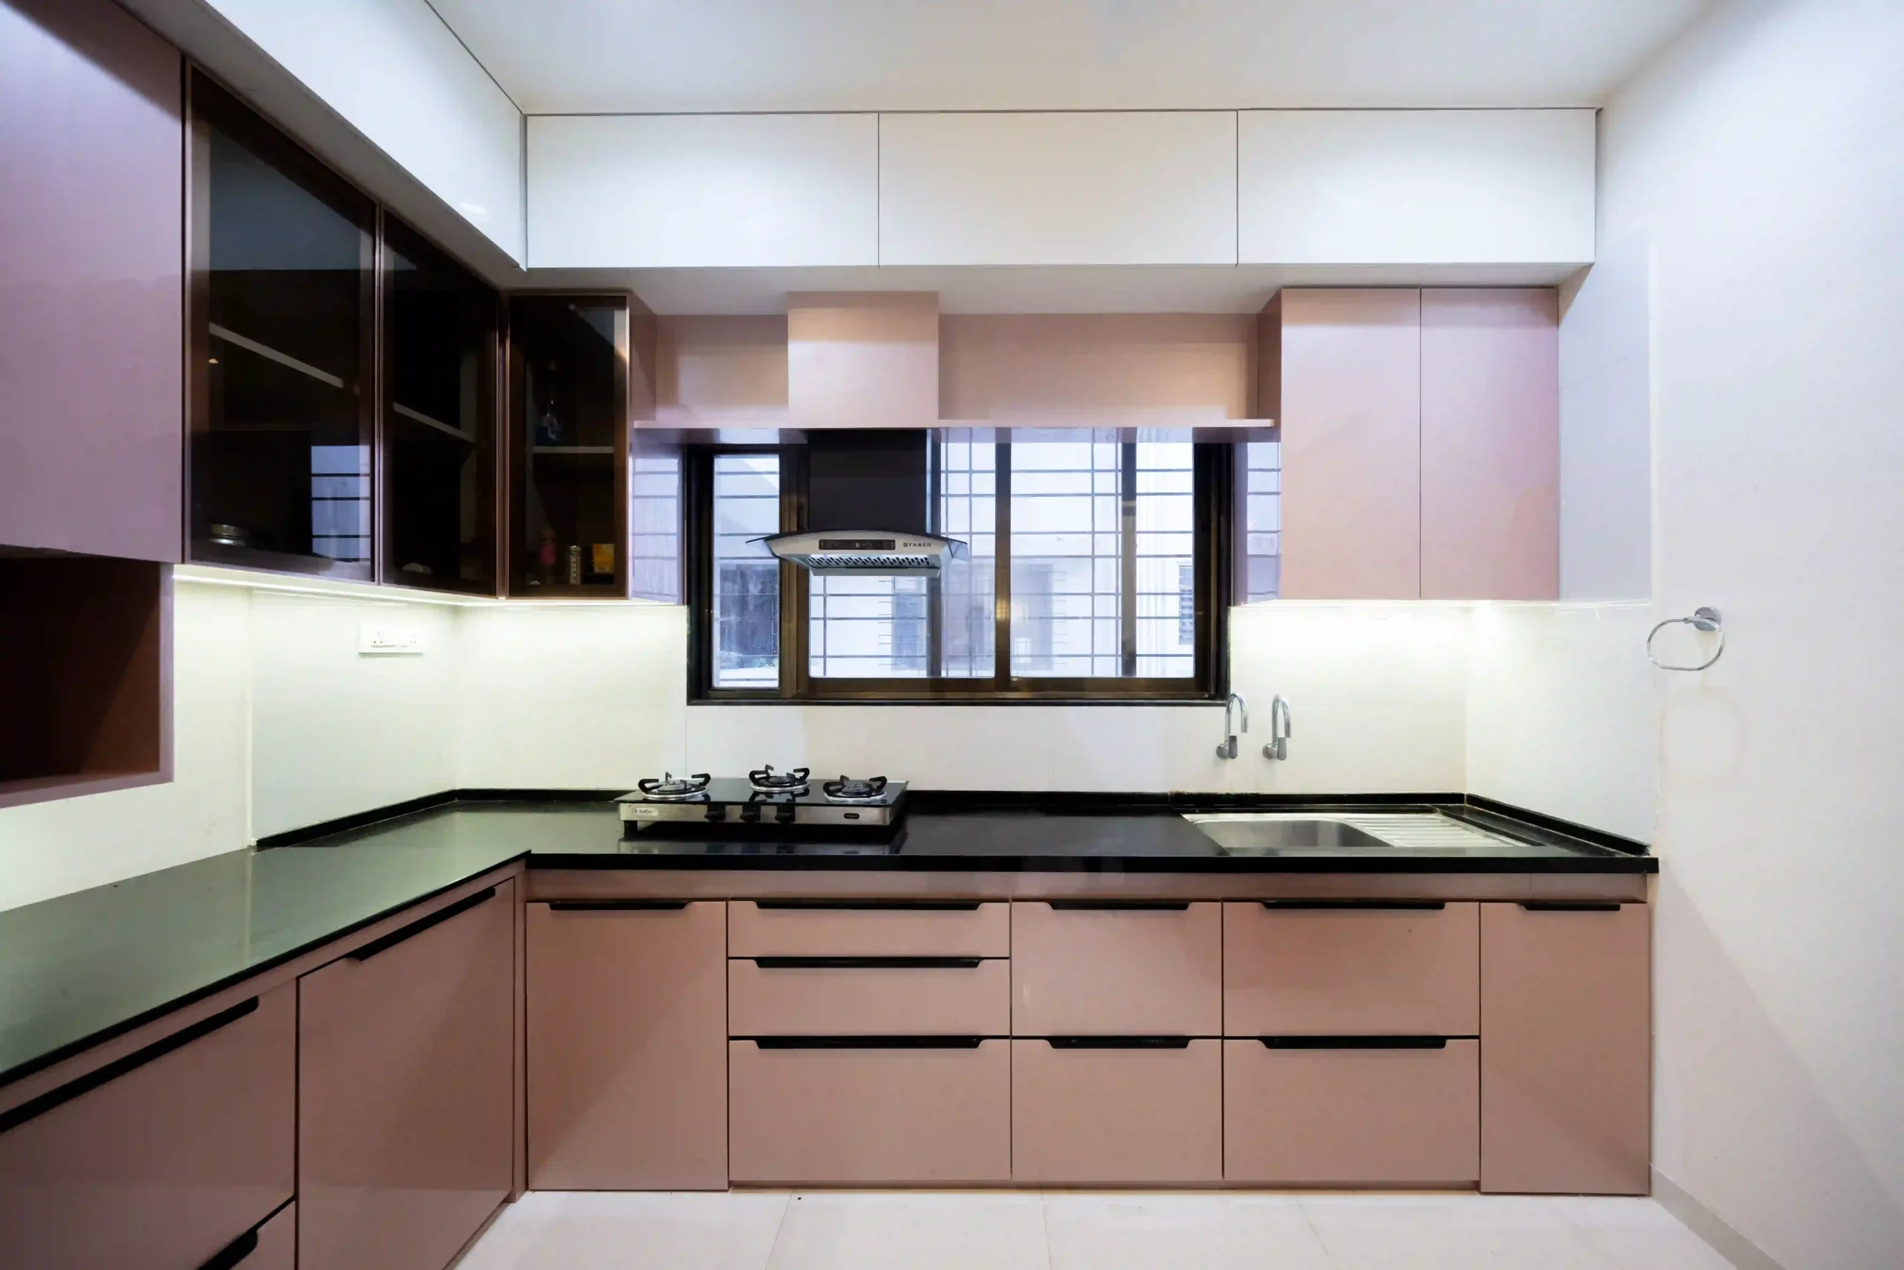
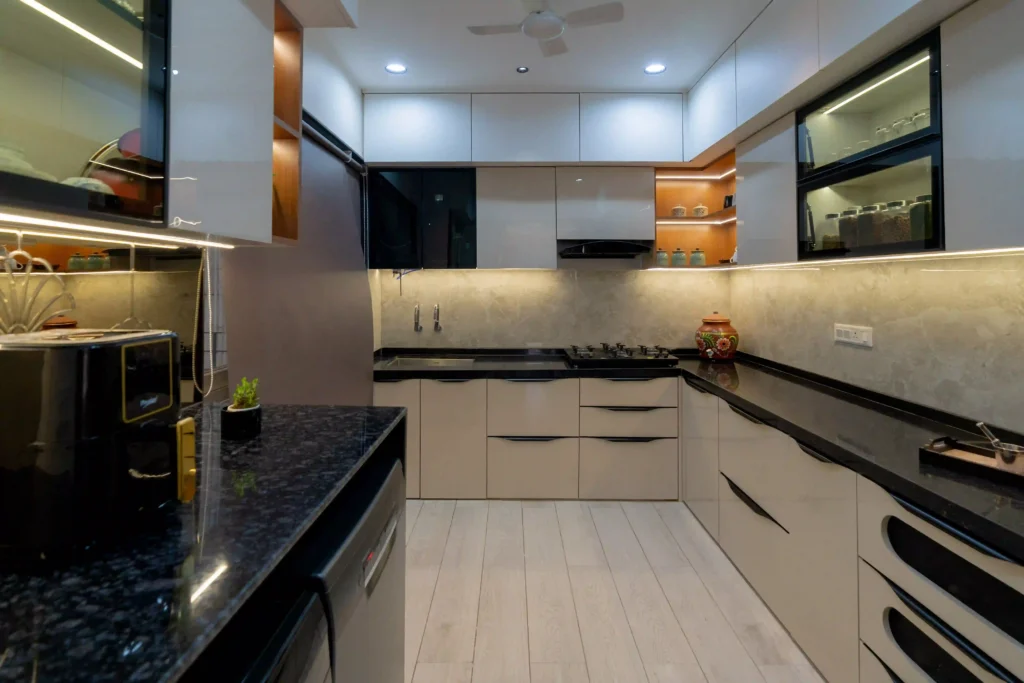
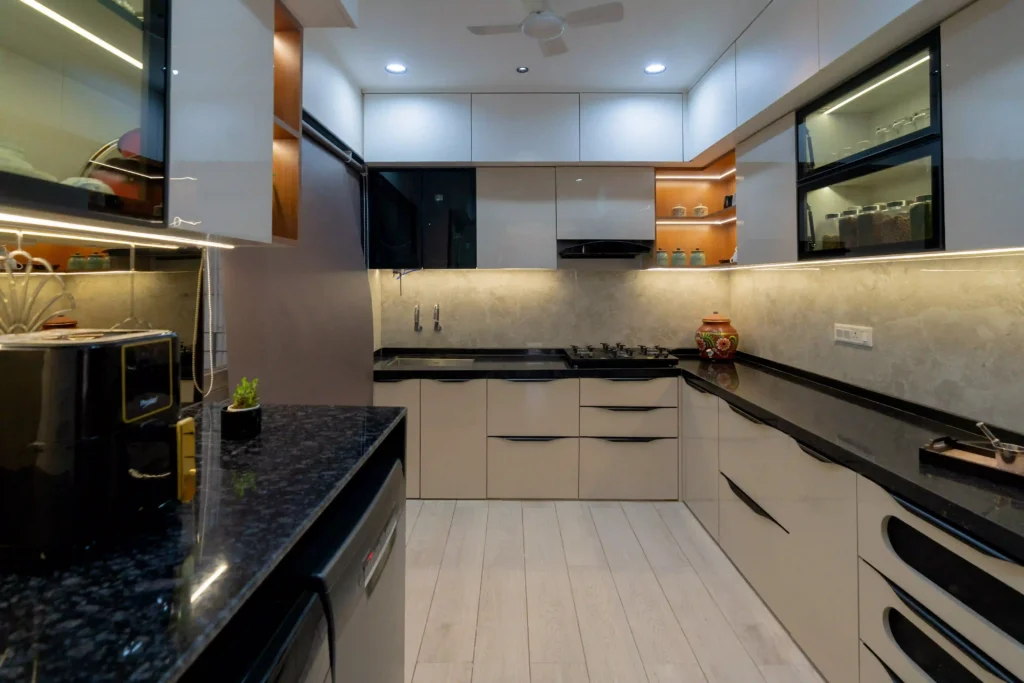
Ideal for many small and medium-sized kitchens, this layout uses two adjoining walls. It can provide a comfortable work area while leaving room for movement or dining, depending on the available space.
U-Shaped Kitchen
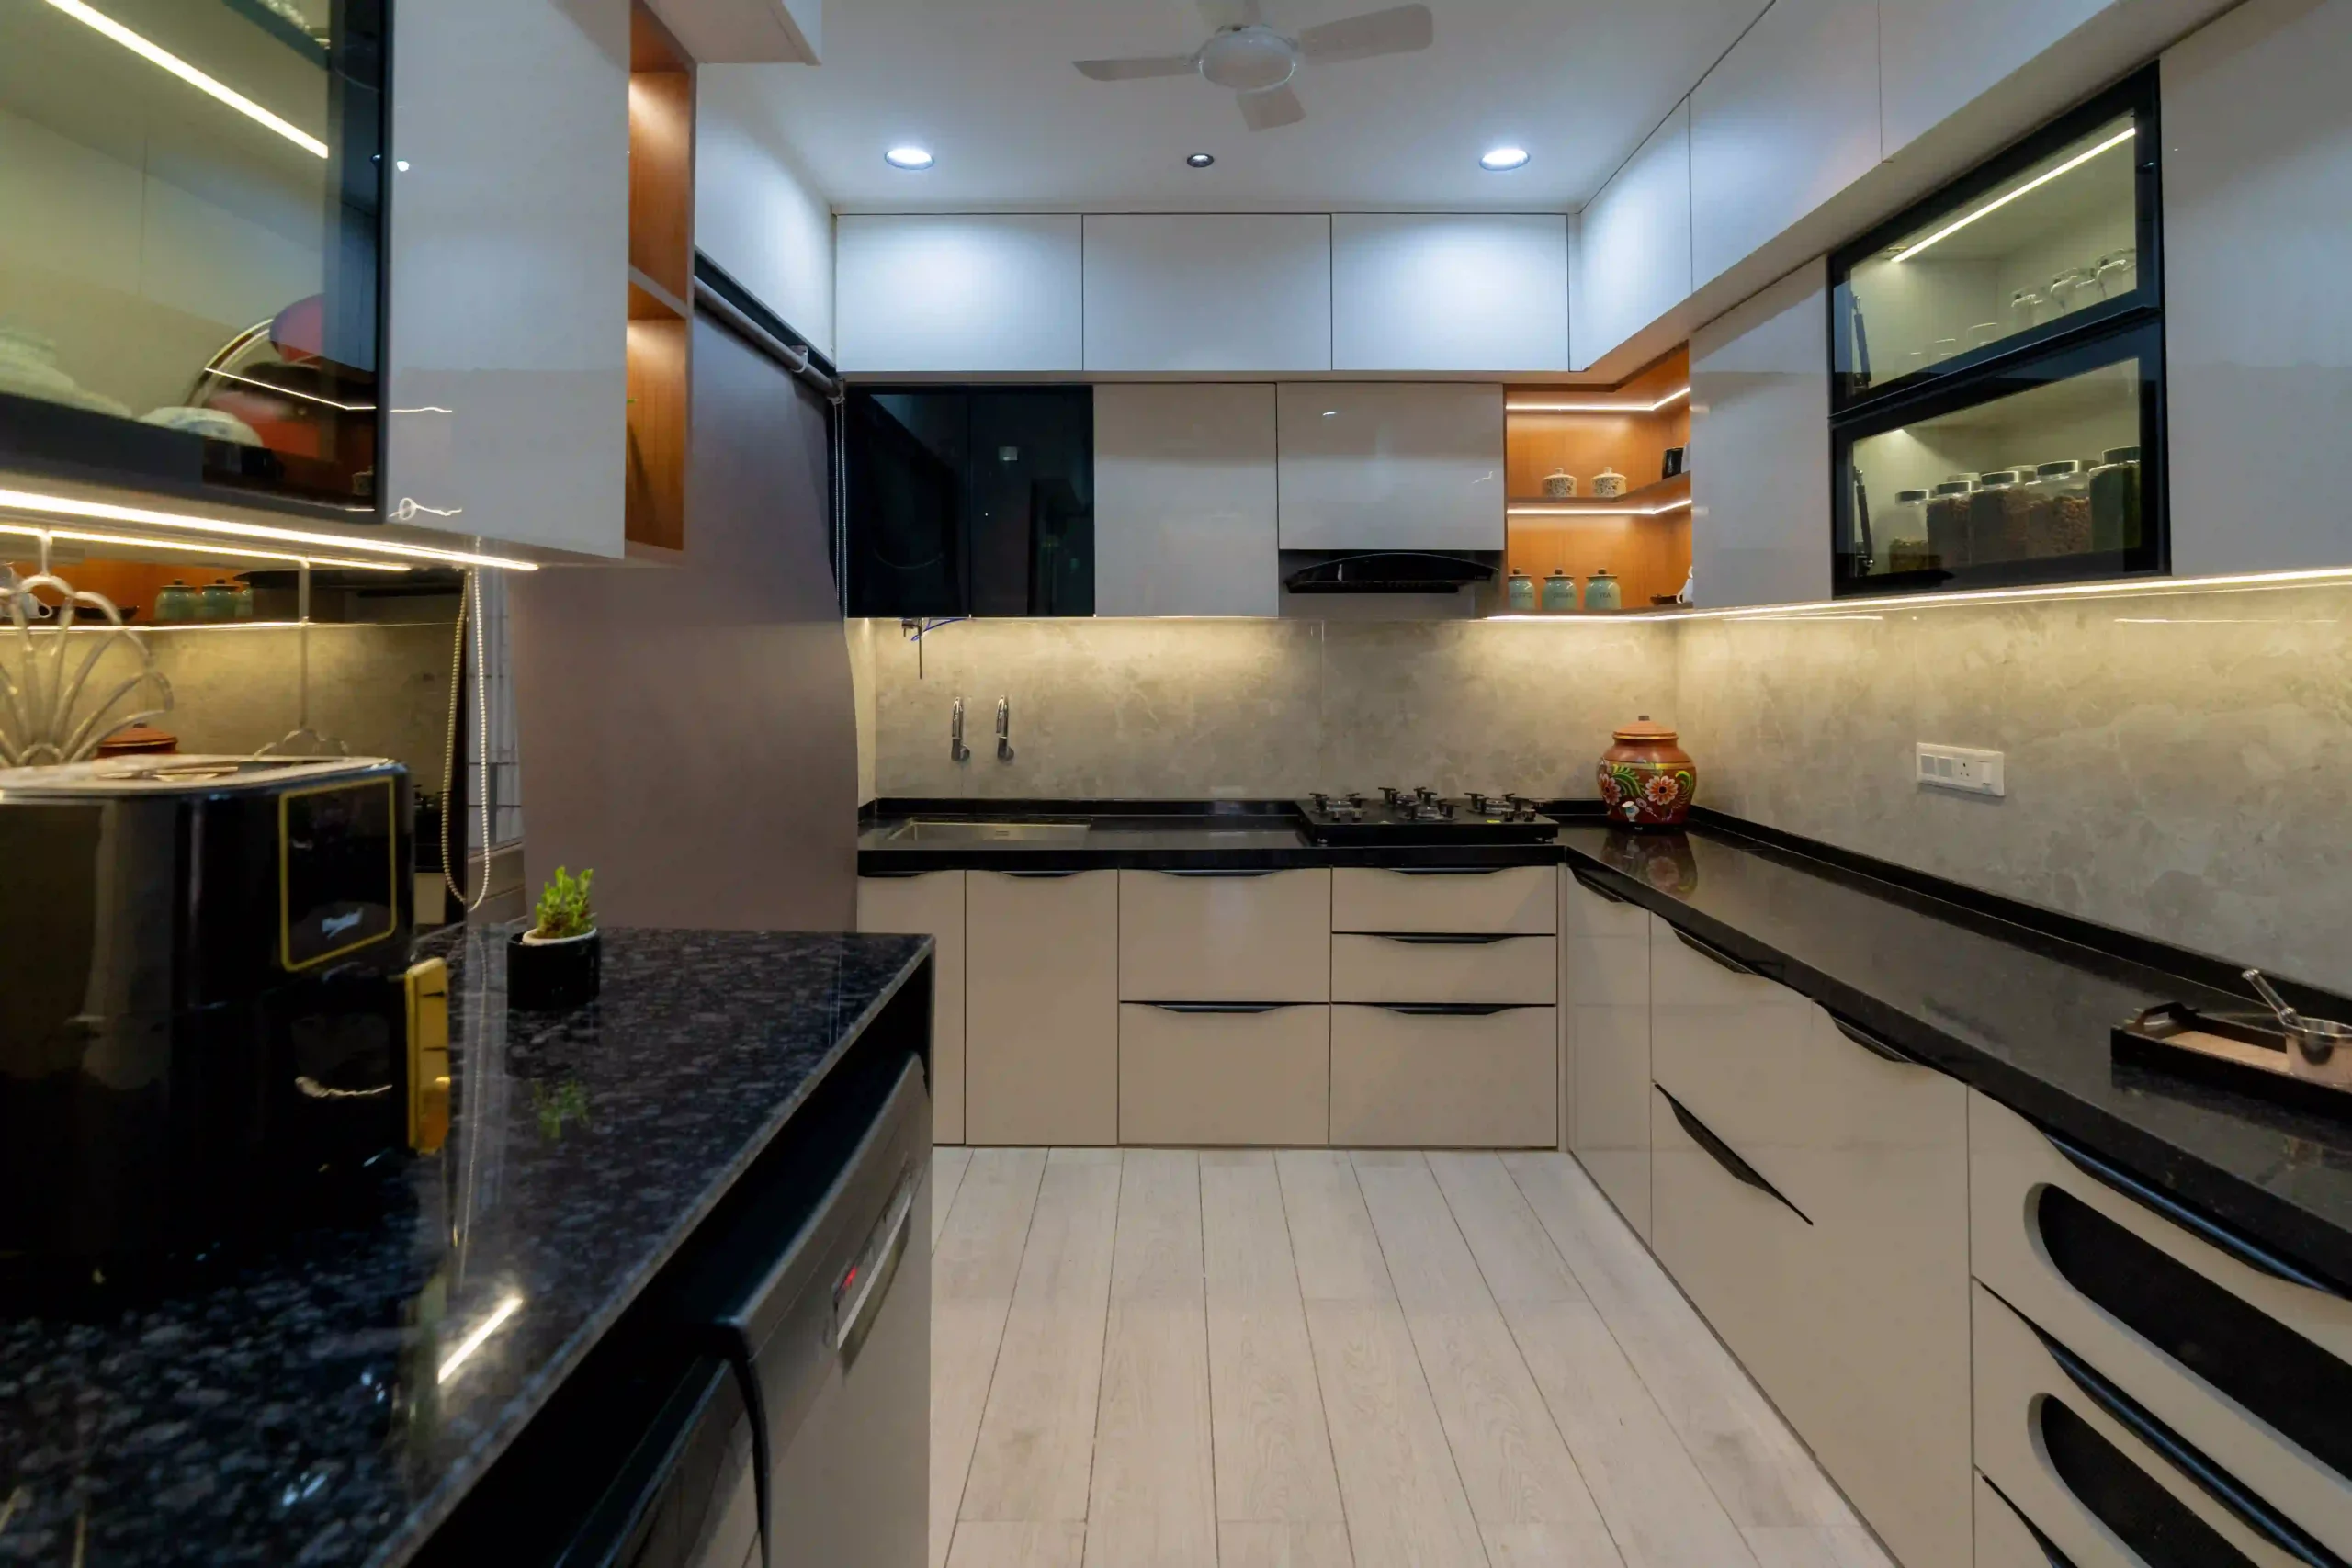
This layout uses three sides of the room for cabinets and work surfaces. It can offer substantial storage and separate work zones when the room provides sufficient width.
Parallel Kitchen
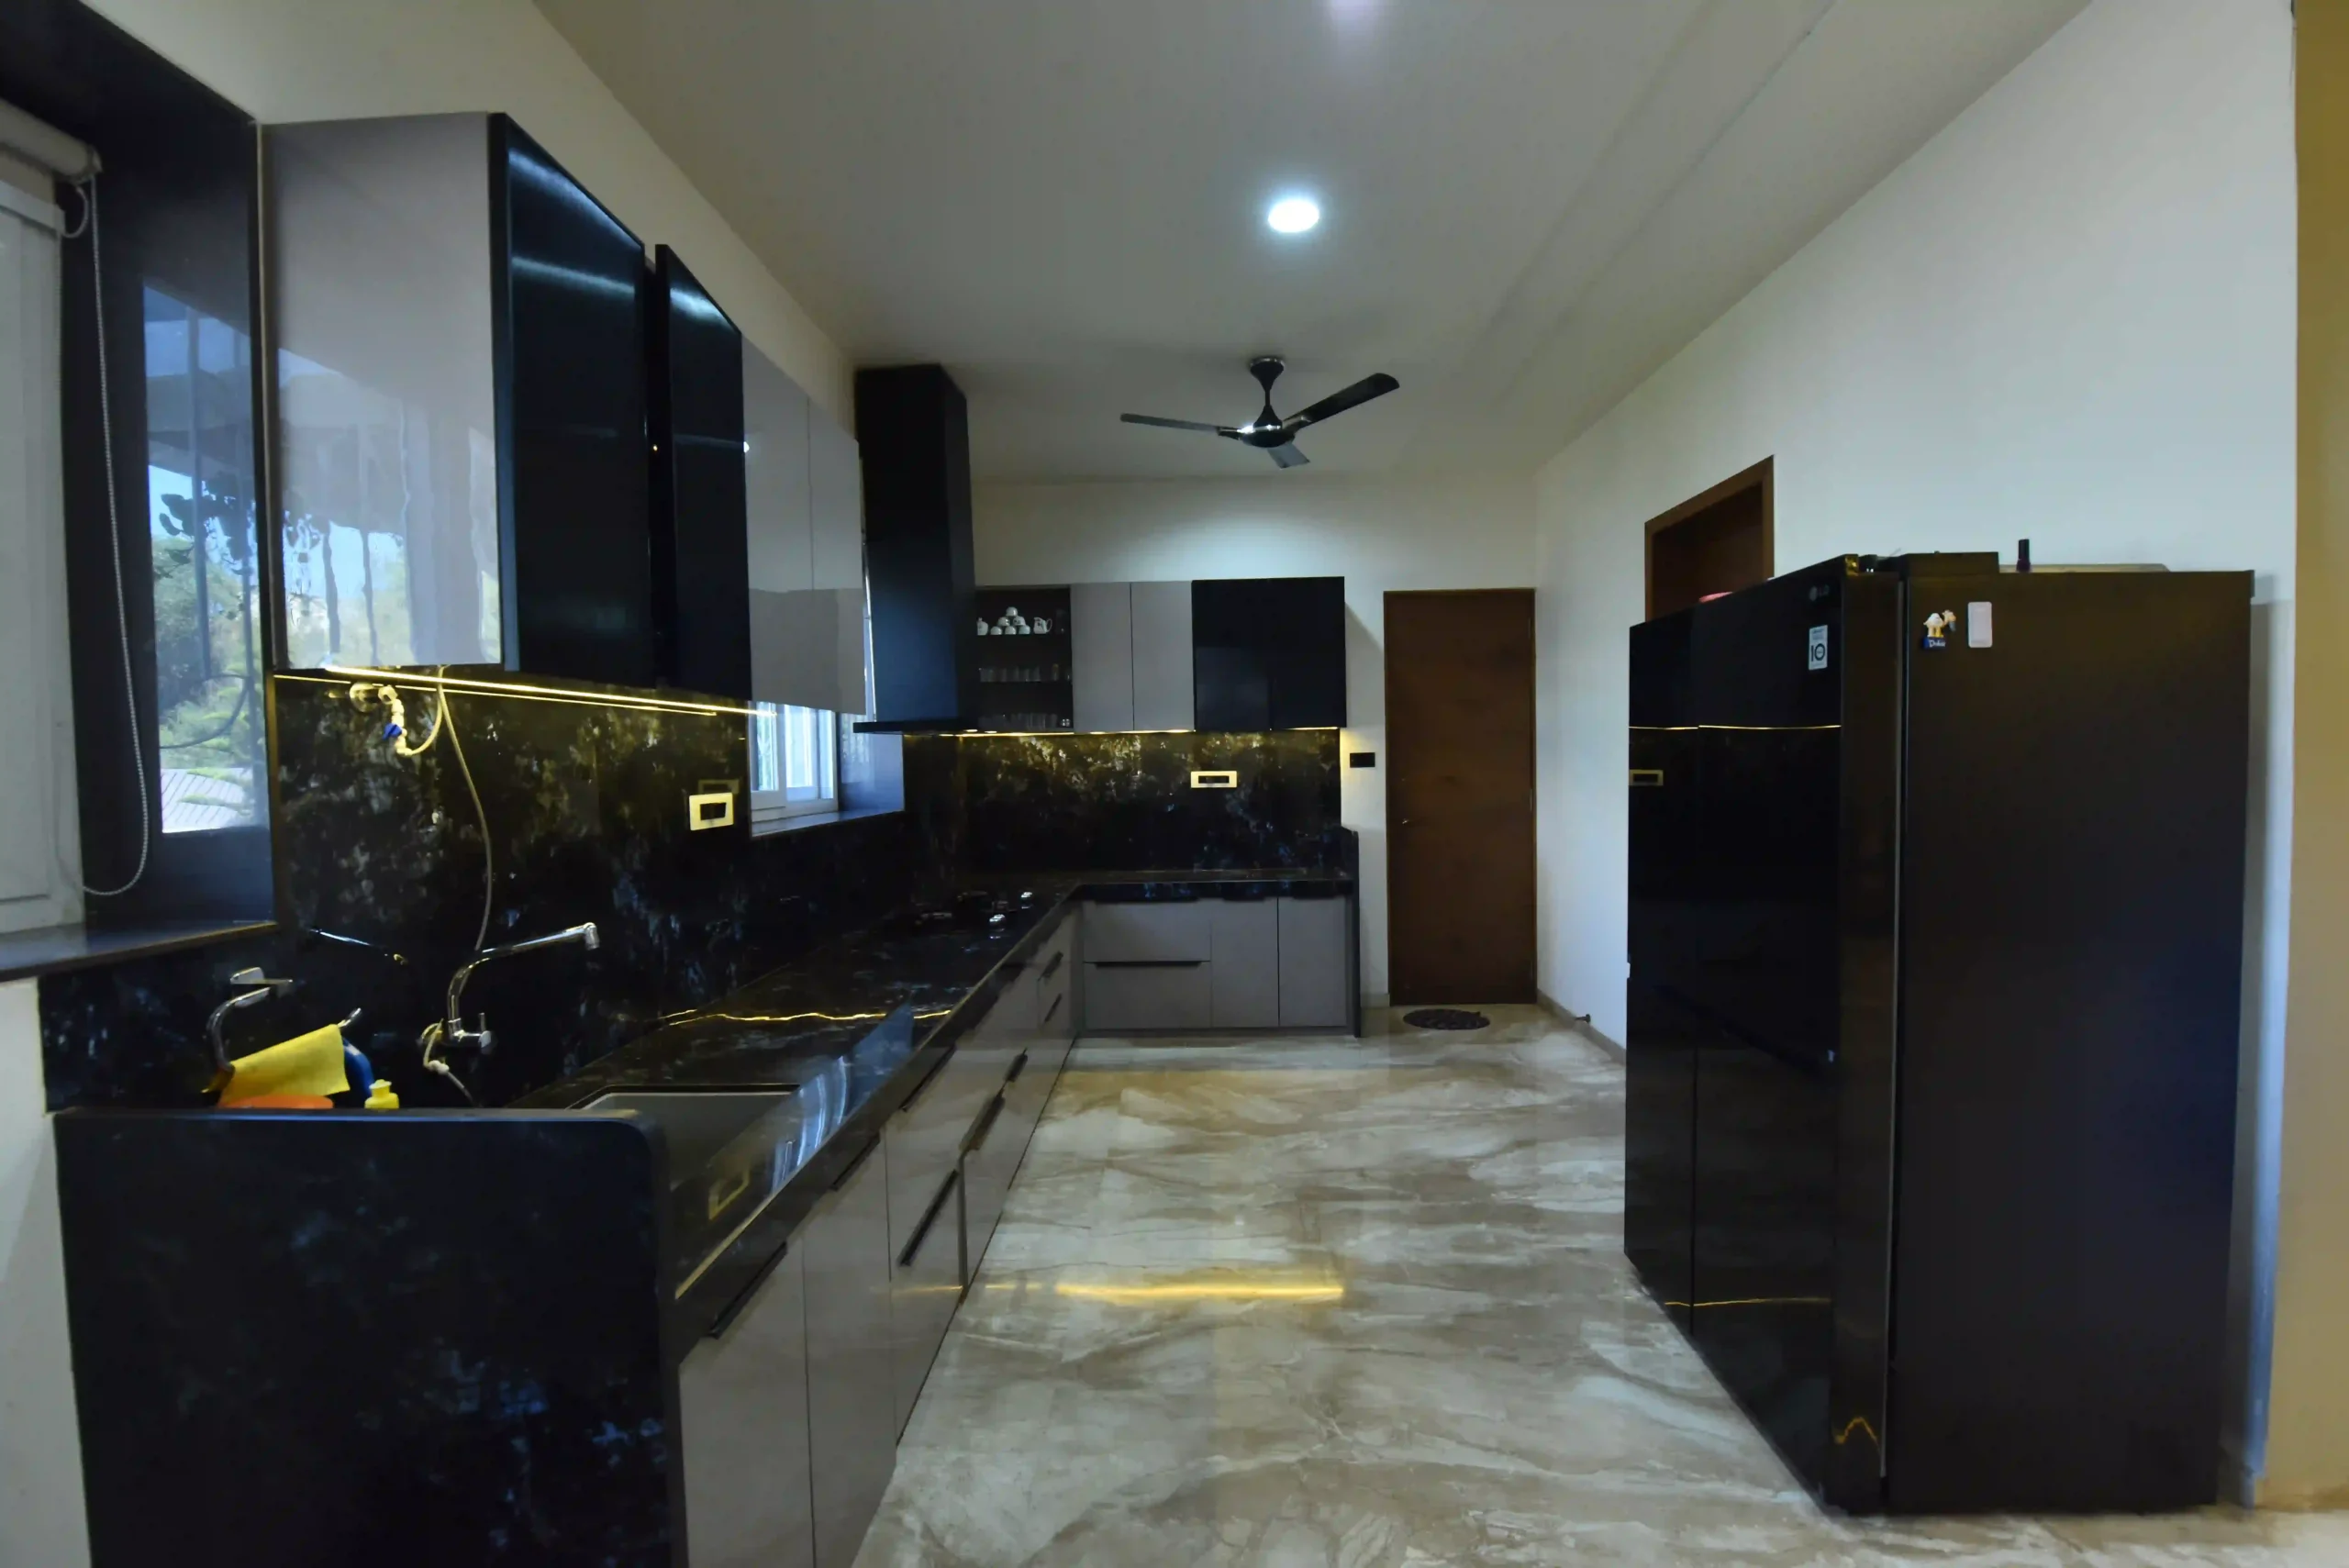
With cabinets and worktops along opposite walls, a parallel layout can offer generous storage and preparation space. It works particularly well in suitable narrow or elongated kitchens, provided the aisle remains comfortable.
Island Kitchen
An island can create additional preparation space, storage, or casual seating. It is best considered when the kitchen has enough floor area to allow comfortable movement around the island.
Straight Kitchen
When space is limited, a single-wall kitchen can provide a clean, compact arrangement. Careful planning helps balance storage, appliances, and preparation space without overcrowding the wall.
Smart Storage: Make Every Cabinet Count
Depending on your requirements, we can consider storage solutions such as:
- Deep drawers for pots, pans, and frequently used cookware.
- Cutlery organisers to keep smaller utensils neatly arranged.
- Tall pantry units for groceries and provisions.
- Overhead cabinets for lighter or less frequently used items.
- Corner storage solutions to improve access to suitable corner spaces.
- Appliance storage to organise mixers, microwaves, and other kitchen essentials.
- Under-sink storage planned around plumbing and cleaning supplies.
Not every kitchen needs every accessory. We help you identify which features will genuinely improve your routine and which ones may add unnecessary cost.
The result should be storage that is easy to access, simple to maintain, and suited to your household.
Choose Materials That Look Good and Last
Cabinet materials, shutter finishes, hardware, and countertops all affect the kitchen's appearance, performance, and cost. Choosing them together is important because a finish that looks attractive may not be the most suitable choice for every location or usage pattern.
Cabinet Materials
The cabinet carcass and shutters serve different purposes. Depending on the application, options may include suitable grades of plywood, moisture-resistant boards, MDF, or other engineered boards.
Consider the expected moisture exposure, intended use, hardware compatibility, and quality of installation before selecting a material. Ask for clear specifications rather than relying on a material name alone.
Shutter Finishes
Laminate, acrylic, wood-look, matte, and gloss finishes offer different visual effects and maintenance considerations.
- Laminate : A versatile option with a wide range of colours and patterns.
- Acrylic : A versatile option with a wide range of colours and patterns.
- Matte finishes: Offer a softer, understated look.
- Wood-look finishes: Add warmth and can complement many interior styles.
The right choice depends on your preferred look, cleaning routine, budget, and the manufacturer’s care recommendations.
Countertops and Backsplash
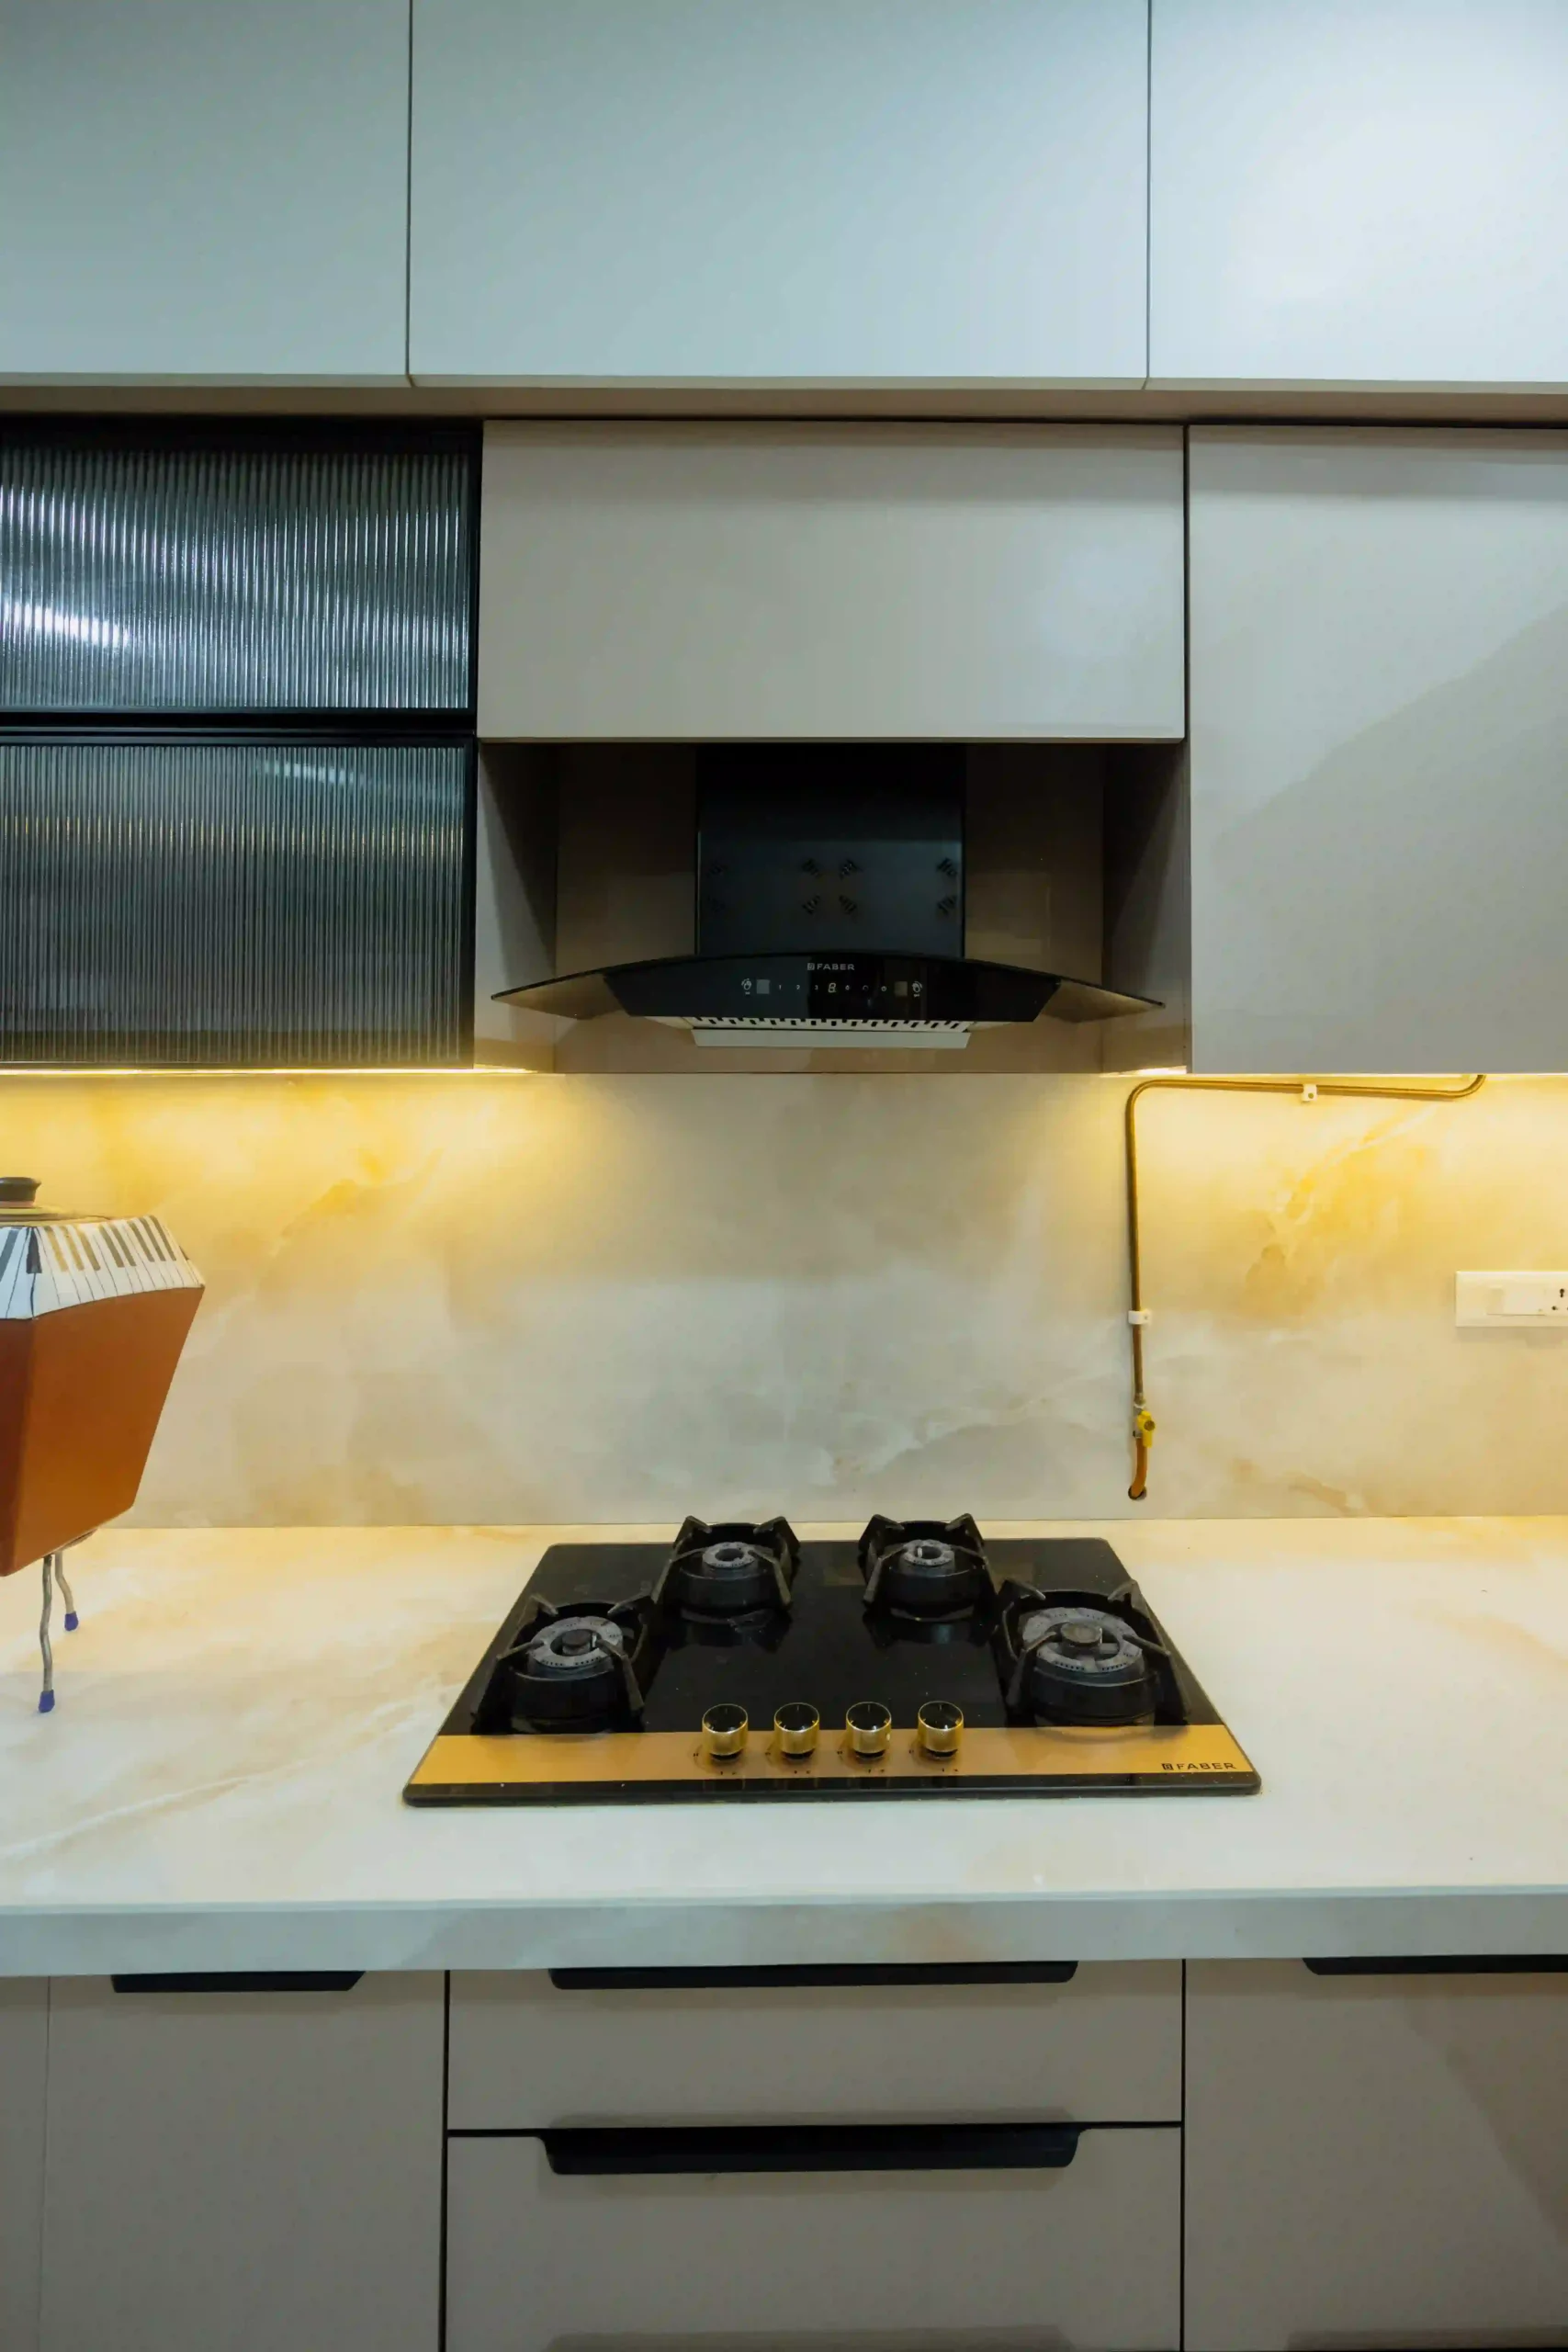
Your countertop must handle everyday preparation and frequent cleaning. Consider stain resistance, heat exposure, durability, maintenance, and appearance when comparing materials.
The backsplash should coordinate with the countertop and cabinets while remaining practical to clean. A well-balanced combination can make the kitchen look cohesive without using premium materials on every surface.
Want a Better Kitchen Without Unnecessary Spending?
A modular kitchen budget is influenced by the dimensions, cabinet configuration, materials, finishes, hardware, accessories, countertop, and installation requirements.
Instead of choosing everything at the premium end, focus on where your money will make the biggest difference.
Here are five practical ways to plan your budget:
- Start with the layout. A functional layout is more valuable than adding expensive finishes to an inconvenient design.
- Prioritise essential storage. . Invest in the cabinets and organisers you will actually use.
- Compare material specifications. Understand the difference in quality, maintenance, and expected performance.
- Choose finishes strategically. A coordinated design does not require every surface to be a premium finish.
- Check the complete quotation. Confirm the materials, hardware, countertop, installation, and other included or excluded work.
Our Modular kitchen design in pune planning approach helps you consider design and budget together. We encourage clients to review specifications and project scope before making a final decision.
The aim is not simply to choose the lowest price. It is to understand what you are paying for and select a solution that suits your priorities.
See Your Kitchen Design Before Work Begins
Ever selected a colour from a sample and wondered how it would look across an entire kitchen? Or liked a reference design but felt unsure whether it would suit your home's actual dimensions?
Visualisation can help bridge that gap.
Where included in the agreed project scope, 3D views and design drawings can help you review:
- Cabinet colours and finishes.
- The relationship between overhead and base cabinets.
- Appliance placement and available worktop space.
- The overall appearance of the kitchen.
- How the kitchen connects with the surrounding interiors.
From Your Requirements to a Planned Kitchen
01 — Understand Your Needs
02 — Measure and Assess the Space
03 — Plan the Layout
04 — Select Materials and Finishes
05 — Review the Design
06 — Confirm Specifications and Scope
07 — Coordinate the Agreed Work
Why Plan Your Kitchen with SB Design Studio?
A kitchen involves many connected decisions. Changing a cabinet layout can affect storage, hardware, countertop requirements, appliance positions, and cost. Choosing materials without considering their intended use can also lead to avoidable compromises.
At SB Design Studio, we look at these elements as part of one overall design rather than treating each choice separately.
Our approach focuses on:
Requirement-based planning :
Design decisions begin with your home, lifestyle, and priorities.
Practical space utilisation :
We consider storage, movement, work surfaces, and appliance placement together.
Purposeful material selection :
Materials and finishes are considered in relation to their use, maintenance, appearance, and cost.
Budget awareness :
We help you evaluate options before finalising specifications.
Coordinated design thinking :
The kitchen is planned to complement the style and functionality of your home's interiors.
Modular Kitchen Design in Pune and Nearby Areas
Looking for a kitchen that suits your home rather than a standard design copied from a catalogue?
SB Design Studio works with homeowners to explore kitchen layouts, storage solutions, material combinations, and design options based on their requirements.
We serve Pune and surrounding areas, subject to project scope and availability. The starting point is a conversation about your kitchen dimensions, preferred style, practical needs, and approximate budget.
You do not need to have every detail decided before getting started. Understanding your priorities is the first step towards developing a suitable design.
Frequently Asked Questions
FAQs About Modular kitchen design Services in Pune
Depending on the agreed scope, the service may include layout planning, cabinet design, storage planning, material and finish selection, hardware specifications, and design visualisation. Manufacturing, supply, installation, plumbing, electrical work, and other site services should be confirmed separately.
Straight and L-shaped layouts can work well in many compact homes. The most suitable option depends on the room dimensions, door and window positions, appliances, and movement space.
Suitable options depend on the cabinet application, moisture exposure, budget, finish, and installation requirements. Review the exact material grade and specifications before making your decision.
Choose a functional layout, prioritise useful storage, compare material specifications, and avoid accessories that do not solve a real need. Also, check the full quotation to understand the inclusions and exclusions.
Yes. The layout, cabinet configuration, finishes, storage, and hardware can be planned around your requirements, subject to the available space, selected specifications, and budget.
Drawings or 3D visualisation may be available depending on the agreed scope. They help you review the proposed arrangement and appearance before finalising decisions.
Let's Plan a Kitchen That Works for You
The best kitchen is not necessarily the biggest or the most expensive. It is the one that makes daily tasks easier, gives your essentials a place, and feels right for your home.
With Modular kitchen design in pune by SB Design Studio, you can explore the relationship between layout, storage, materials, finishes, and budget before finalising your choices.
Planning a new kitchen or renovating your existing one?
Contact SB Design Studio to discuss your kitchen project.

Our Services
Get in Touch
- Modern Engineering College Rd, Sumukh Society, Sud Nagar, Shivajinagar, Pune, Maharashtra 411005
© 2026 Sb Design Studio All rights reserved.