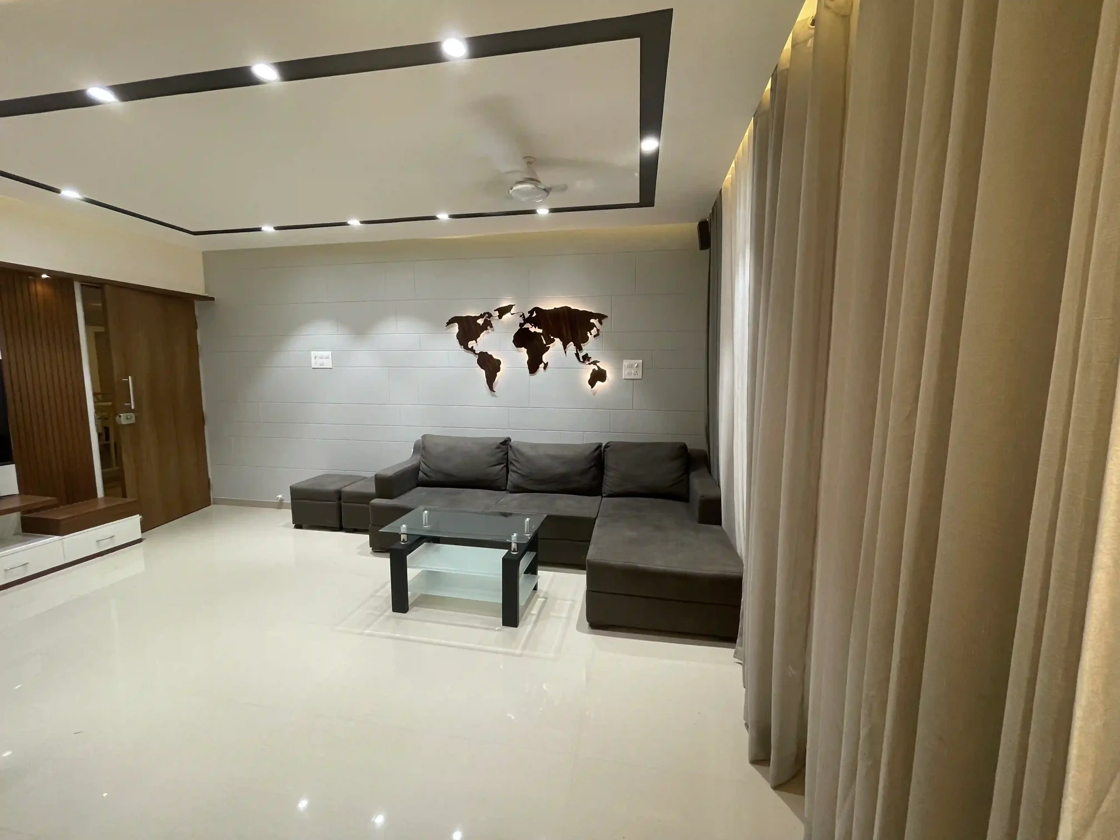
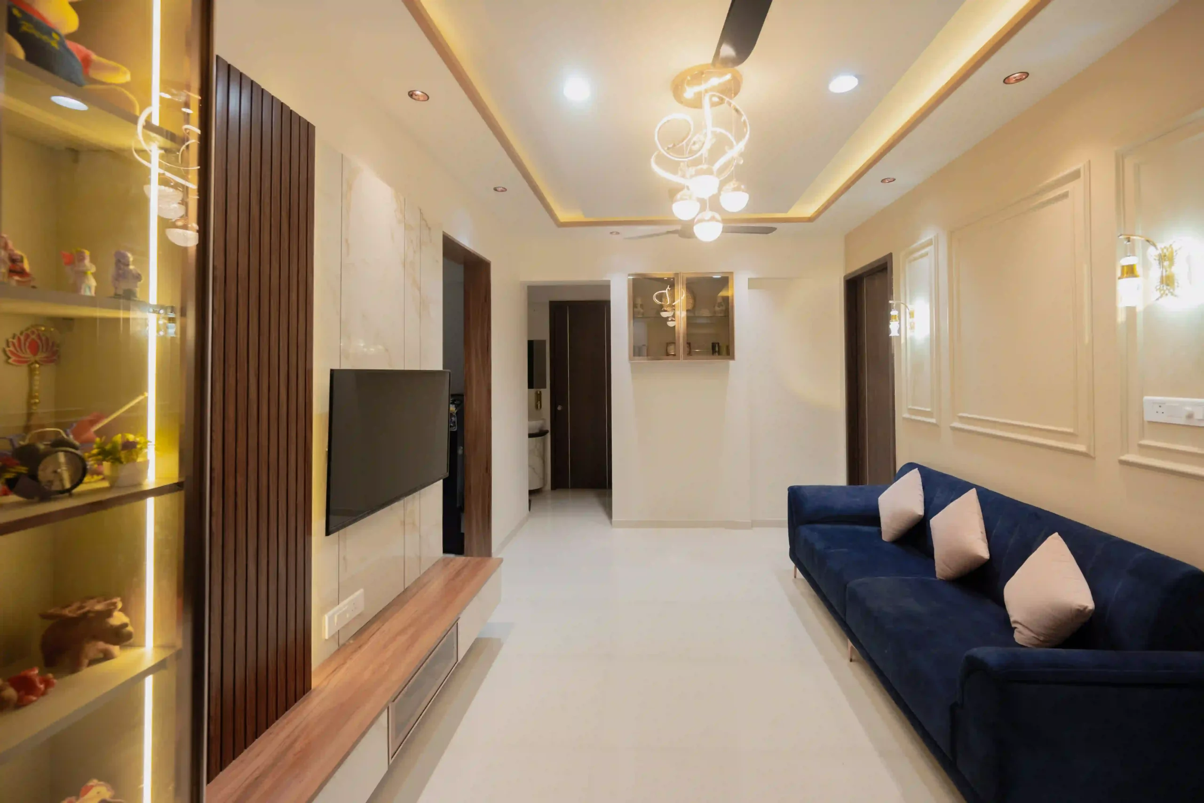
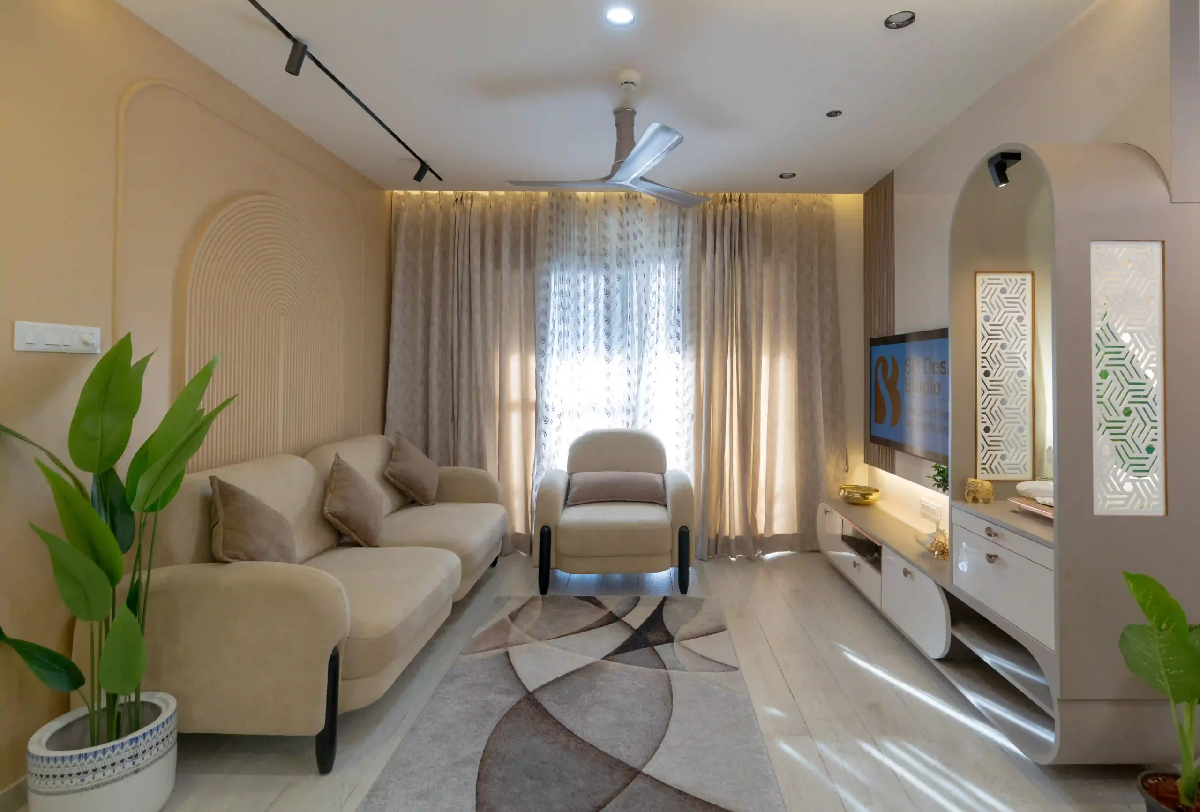
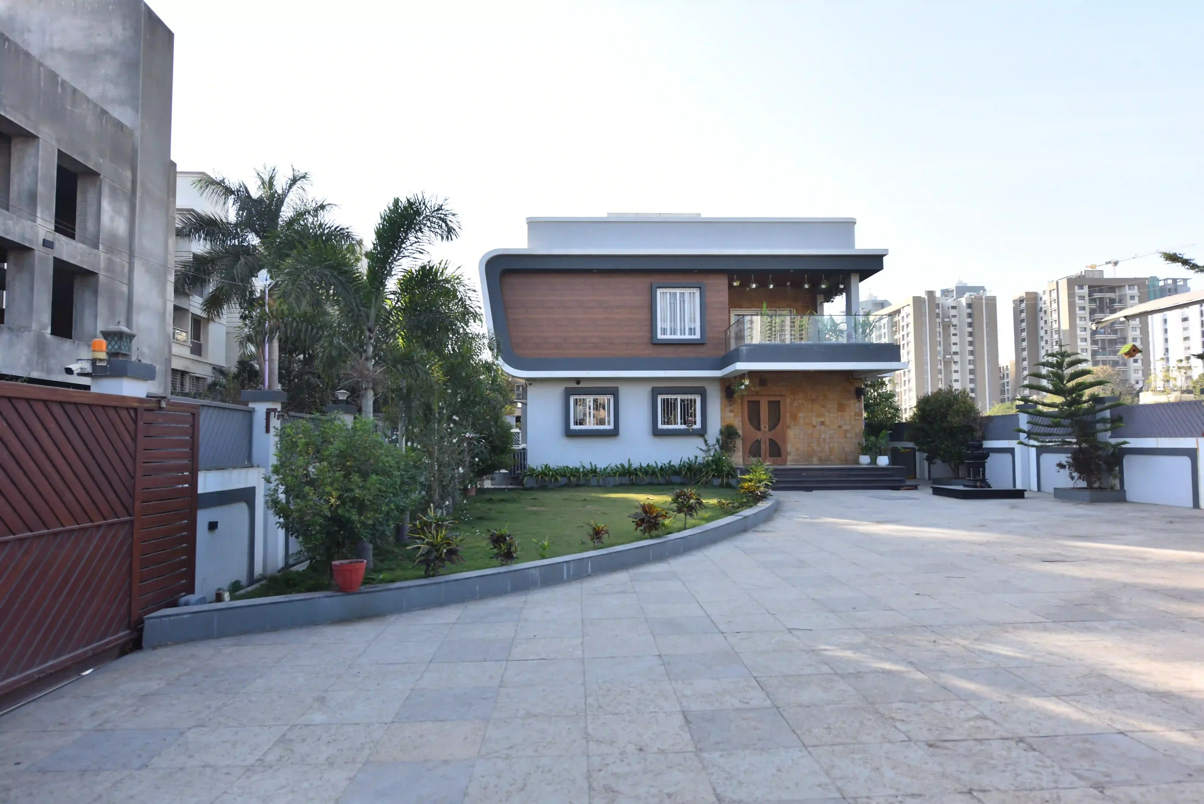
A home should reflect the way you live.
Our residential interior design service focuses on creating comfortable, functional and personalised spaces that work for your everyday lifestyle.
From living rooms and bedrooms to wardrobes, dining spaces, study areas and complete home interiors, we consider space planning, furniture, storage, lighting, colours, materials and finishes as one connected design.
Whether you are moving into a new home or giving your existing home a completely new identity, we create interiors that feel personal rather than repetitive.
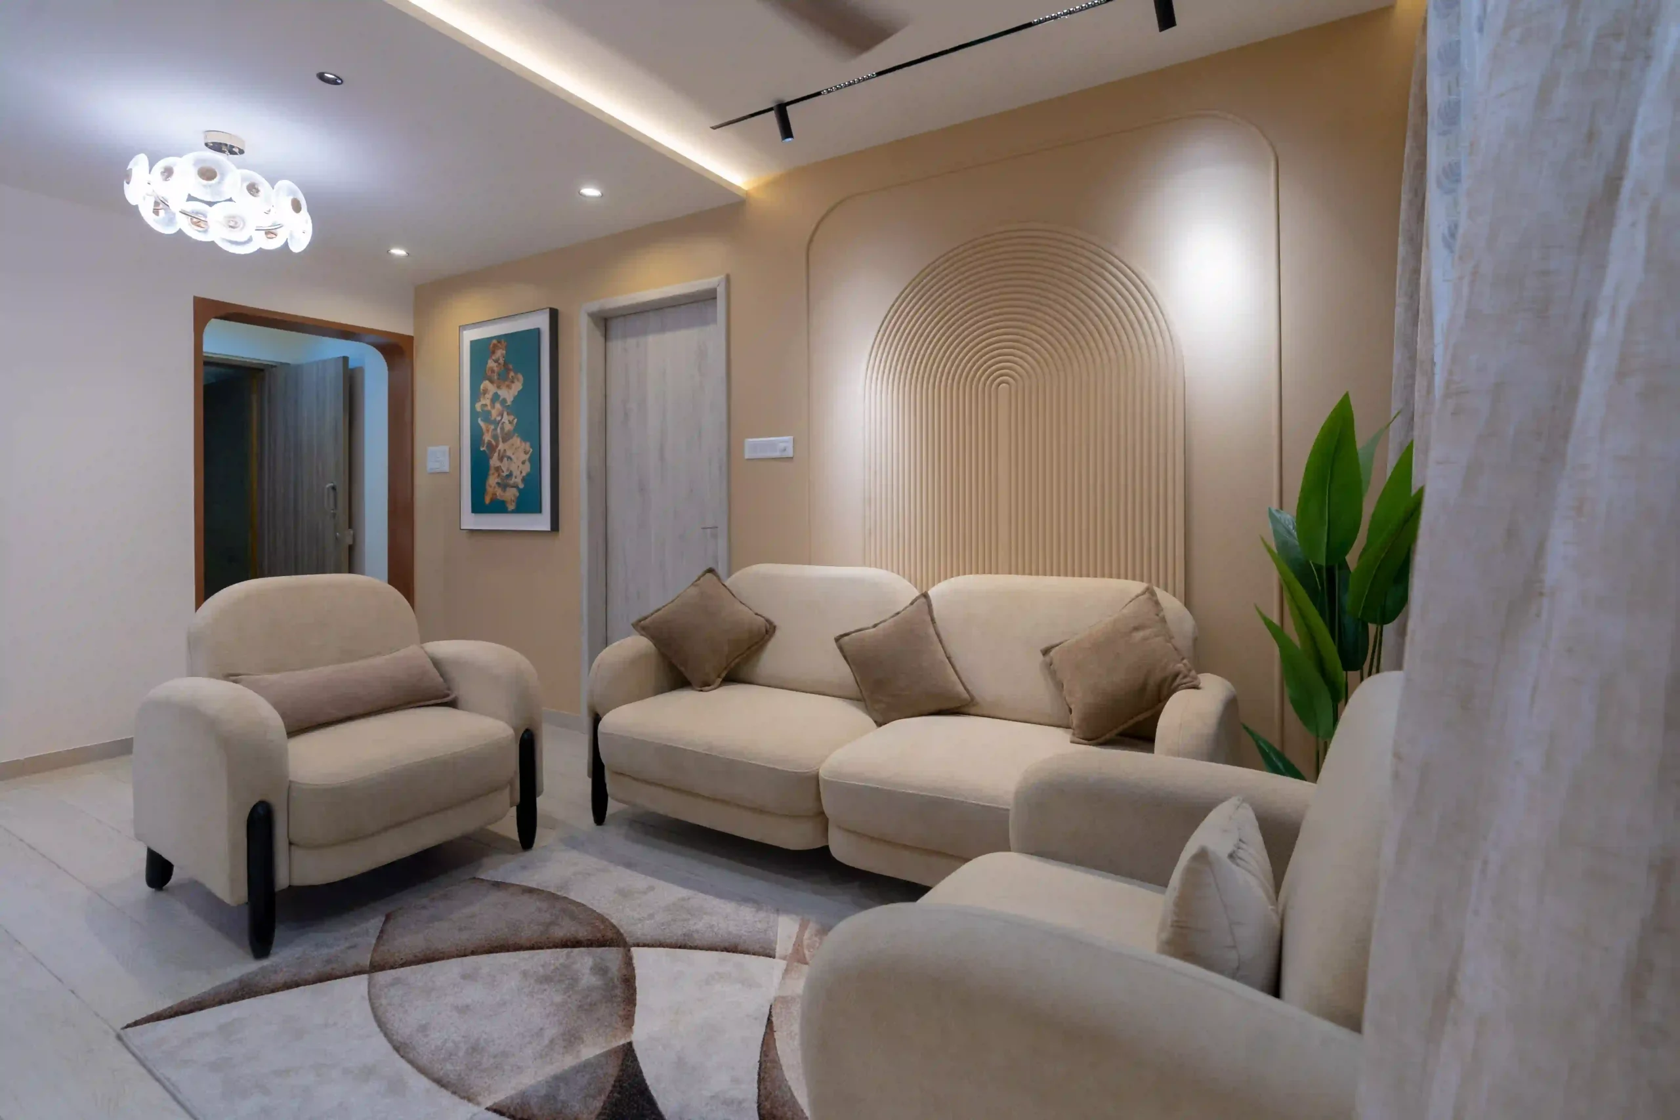
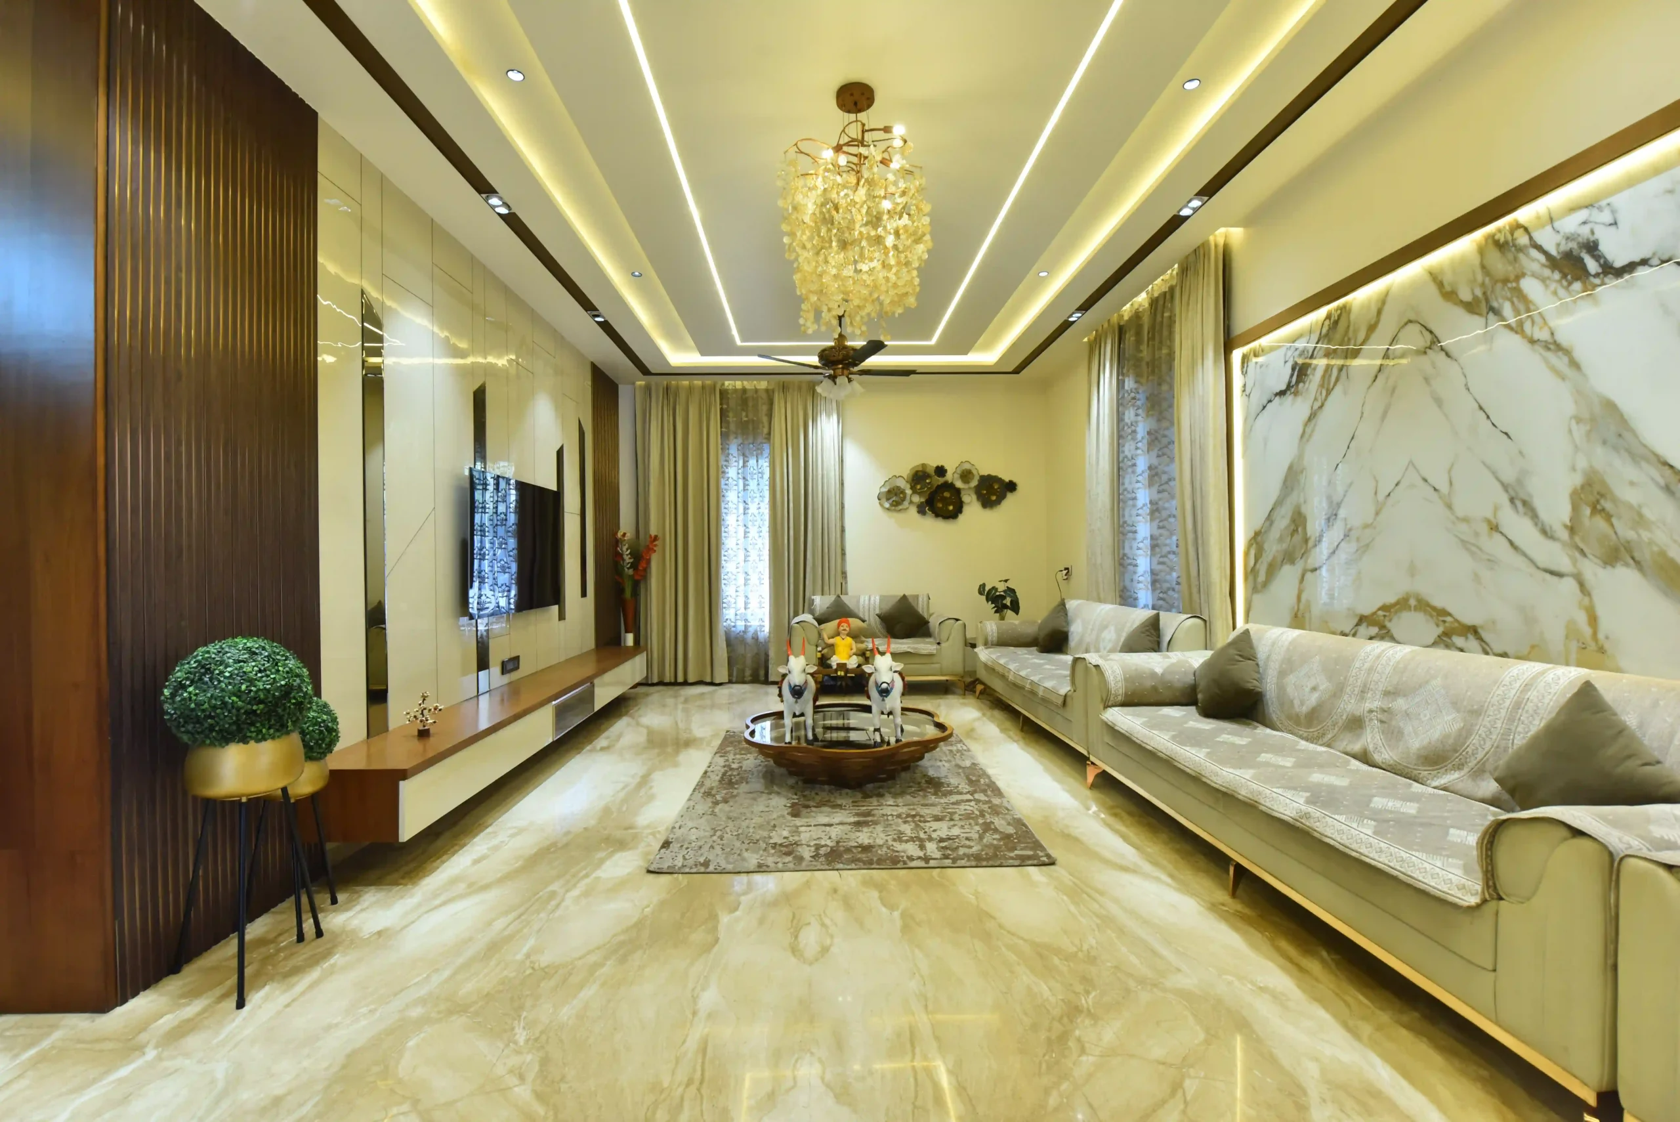
A commercial space has a job to do. It needs to support your team, customers, workflow and business identity while creating the right first impression. Our commercial interior design approach begins by understanding how the space will function. We consider planning, circulation, furniture, lighting, materials, branding and user experience to create professional environments that are practical and visually distinctive. From offices and studios to retail and other commercial spaces, we design environments that work around the needs of your business.

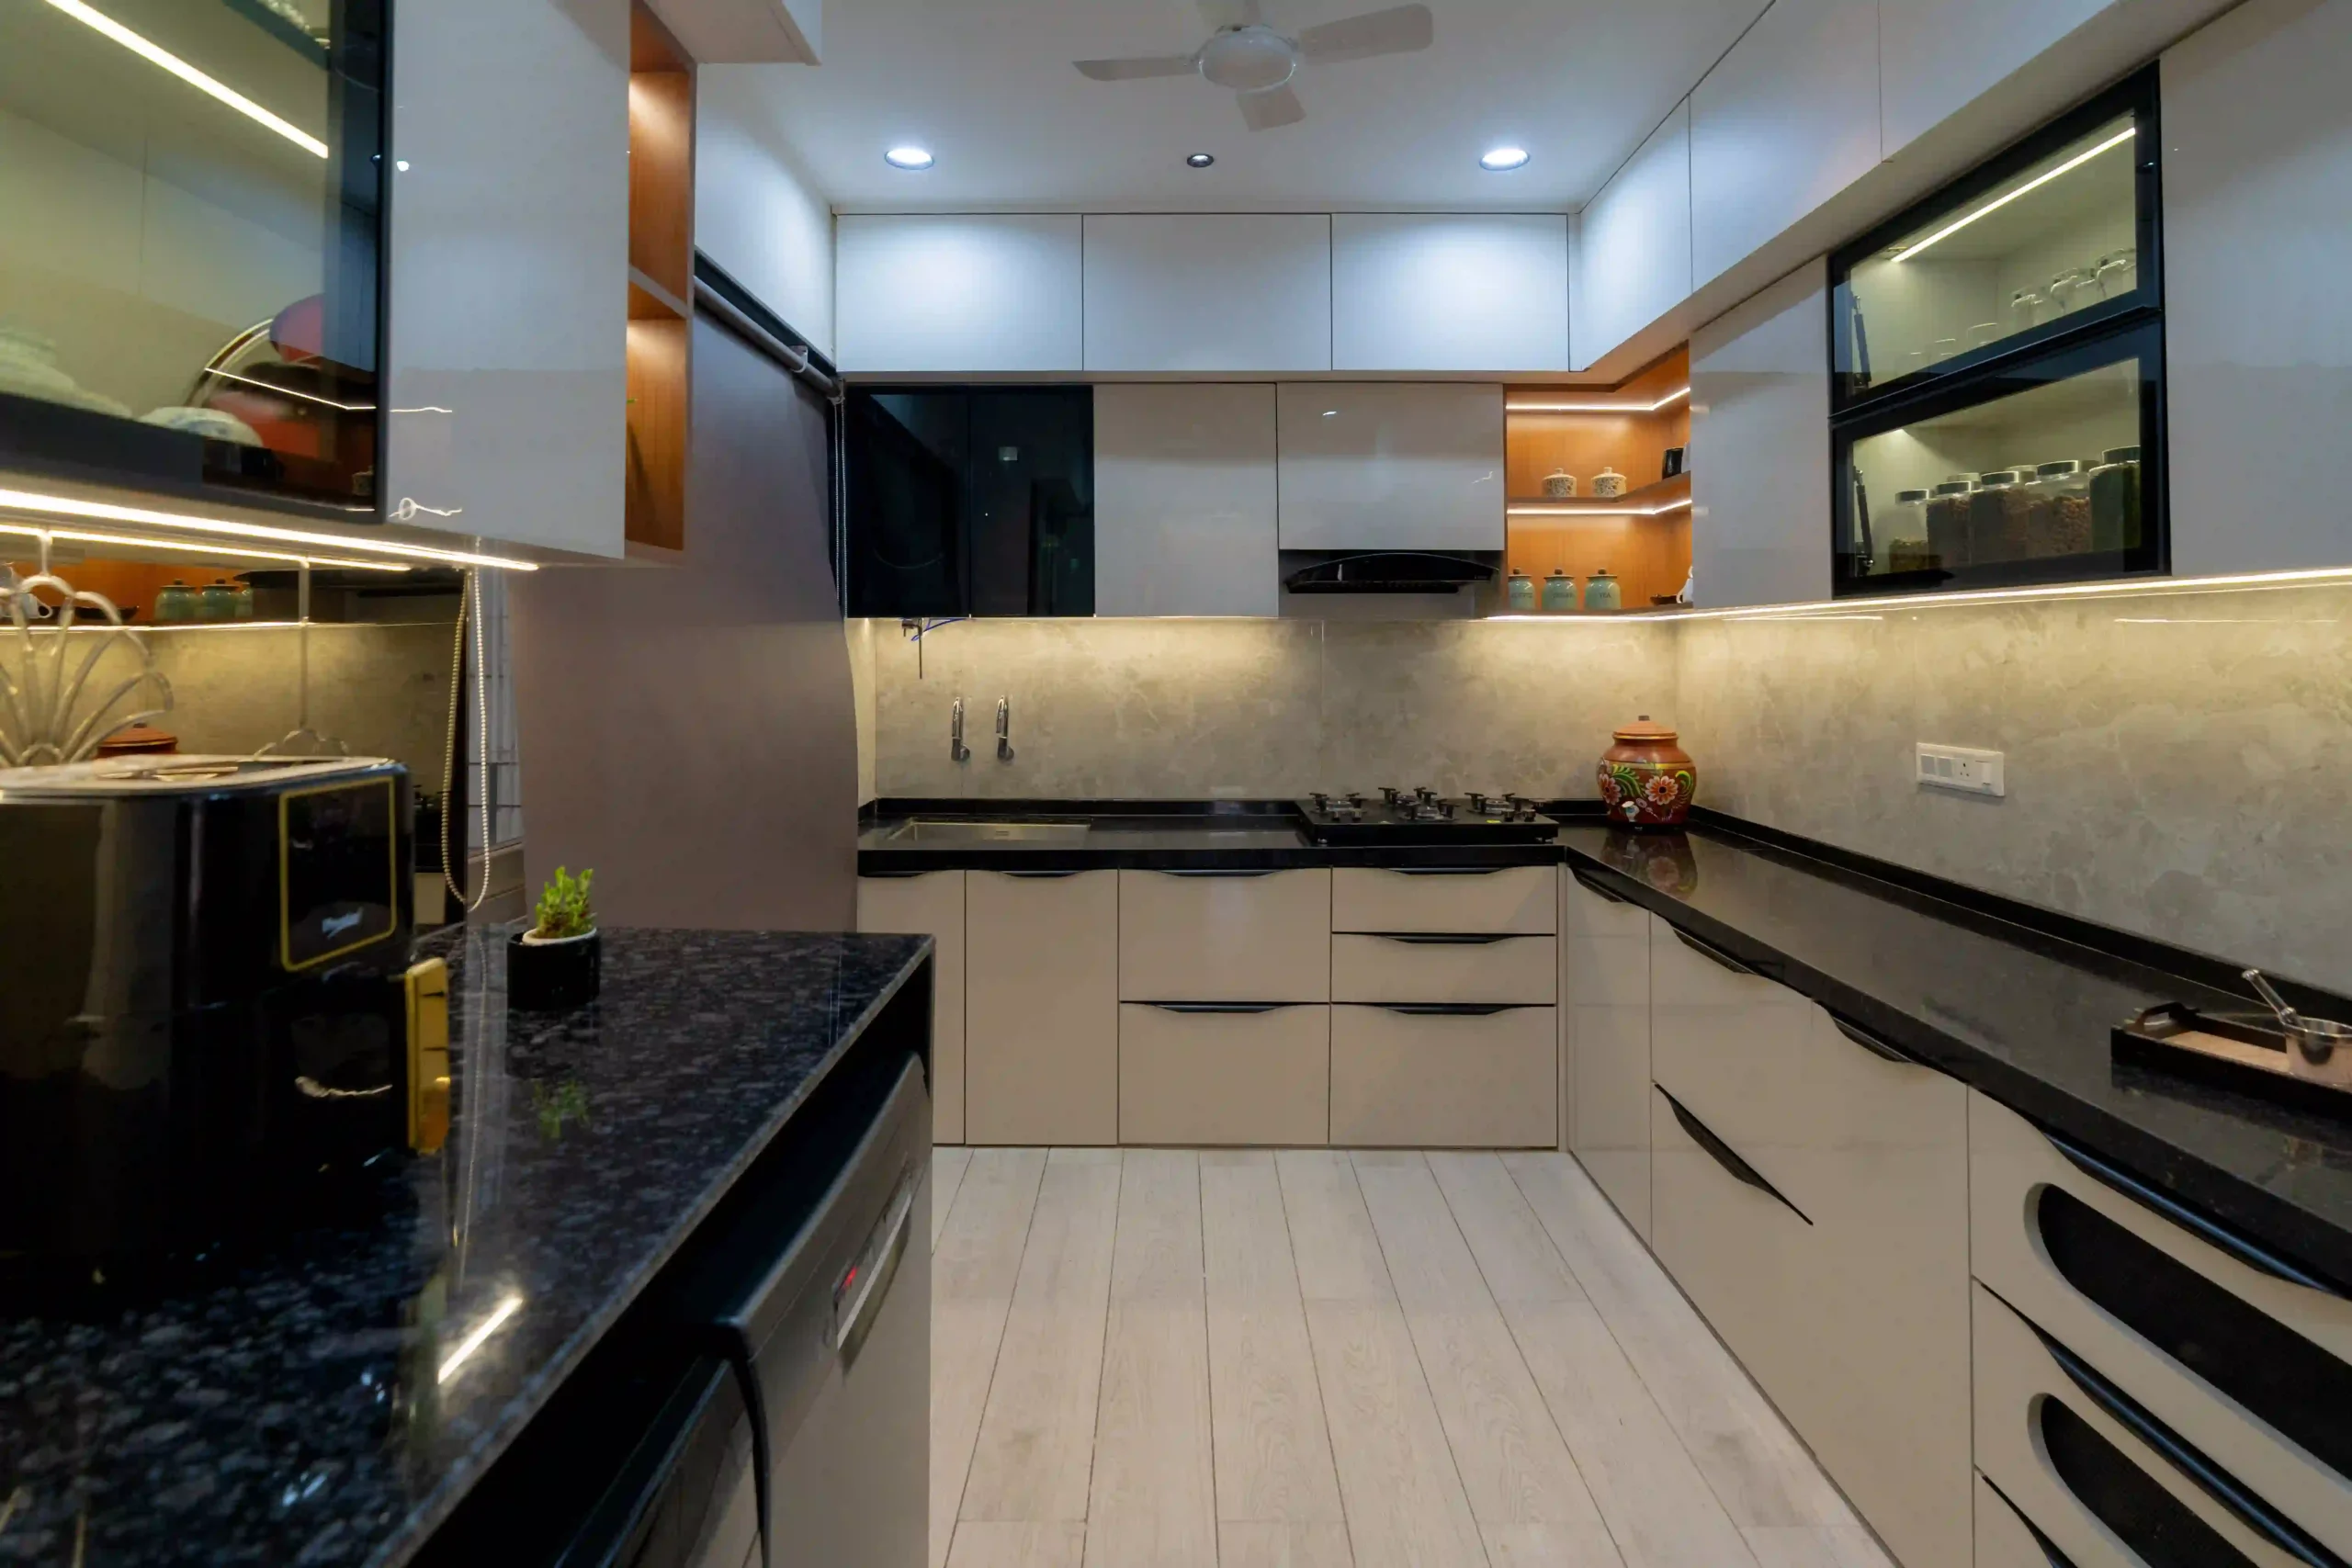
A kitchen is one of the most frequently used spaces in a home.
That’s why we design kitchens around how you actually use them.
We consider workflow, storage, appliances, work zones, hardware, shutters, materials and finishes to create a kitchen that is organised, practical and visually connected with the rest of the home.
Whether you prefer a minimal contemporary kitchen or a warmer timeless look, the design is developed around your space and requirements.

You don’t always need a completely new space.
Sometimes, you simply need to rethink the one you already have.
Our interior renovation service helps transform existing spaces through better planning, furniture, storage, lighting, materials and finishes.
We study what currently works, what doesn’t and what can be improved to create a more functional and visually updated interior.
From a single room makeover to a complete home transformation, we approach renovation with the same attention to planning and detail as a new interior project.

A design can be difficult to imagine from a floor plan alone.
3D visualization makes the idea easier to understand.
It allows you to see furniture, colours, materials, lighting, proportions and the overall character of the proposed space before execution begins.
For us, 3D visualization is not simply about creating attractive renders. It is an important part of the design communication process — helping you understand the space and make informed decisions before moving ahead.

An interior project involves much more than design.
There are drawings, materials, furniture, manufacturing, vendors, installation, site coordination and finishing — and all of these stages need to work together.
Our turnkey interior service connects design and execution into one coordinated process.
From the initial concept and detailed planning to material coordination, execution and final finishing, we work towards maintaining the design vision throughout the project.
If you want a more organised journey with one team managing the complete interior process, our turnkey solution is designed for you.

Every project begins with a different story. A new home may be about creating a comfortable space for your family. A commercial project may need to represent a growing business. A renovation may be about making an existing space work better. At SB Design Studio, we begin by understanding that story.

Get in Touch

© 2026 Sb Design Studio   All rights reserved.